Welcome home to this charming brick beauty in the sought-after Ardmore Manor neighborhood, just steps from everything Forest Hills has to offer! From the moment you walk through the door, you’ll be greeted by gorgeous hardwood floors, sun-filled living spaces, and a warm, welcoming feel that instantly feels like home. With 3 spacious bedrooms, 1.5 bathrooms, and 1,409 square feet of thoughtfully designed living space, there’s plenty of room to spread out, entertain, and create lasting memories. The kitchen features sleek stainless steel appliances, making meal prep both stylish and functional, while the convenient main living areas offer the perfect blend of character and comfort. Step outside to your own private backyard—an ideal setting for summer cookouts, morning coffee, backyard games, or simply relaxing after a long day. Built with timeless solid brick construction, this home offers the durability and quality that stand the test of time. You’ll love the unbeatable location, just minutes from Forest Hills shopping, restaurants, parks, and everyday conveniences, giving you the best of both worlds: a quiet neighborhood with everything you need close by. If you’ve been searching for a home that’s full of charm, move-in ready, and perfectly located, this is one you won’t want to miss. Come see why this Ardmore Manor gem is ready to welcome you home!
For sale
$210,000
1038 Ardmore Manor Dr, Pittsburgh, PA 15221
3beds
1,409sqft
:
Get pre-qualified$1,447/mo
Single Family Residence
Built in 1959
7,623 Square Feet Lot
$207,400 Zestimate®
$149/sqft
$-- HOA
What's special
Private backyardTimeless solid brick constructionSun-filled living spacesGorgeous hardwood floorsWarm welcoming feelCharming brick beauty
- 6 days |
- 472 |
- 23 |
Likely to sell faster than
Zillow last checked:
Listing updated:
Listed by:
Jerome Yoders 412-363-4000,
COLDWELL BANKER REALTY 412-363-4000
Source: WPMLS,MLS#: 1765950 Originating MLS: West Penn Multi-List
Originating MLS: West Penn Multi-ListFacts & features
Interior
Bedrooms & bathrooms
- Bedrooms: 3
- Bathrooms: 2
- Full bathrooms: 1
- 1/2 bathrooms: 1
Heating
- Forced Air, Gas
Cooling
- Central Air
Appliances
- Included: Some Gas Appliances, Dishwasher, Refrigerator, Stove
Features
- Flooring: Hardwood, Laminate, Carpet
- Basement: Unfinished,Walk-Out Access
Interior area
- Total structure area: 1,409
- Total interior livable area: 1,409 sqft
Property
Parking
- Total spaces: 1
- Parking features: Built In, Garage Door Opener
- Has attached garage: Yes
Features
- Levels: Two
- Stories: 2
- Pool features: None
Lot
- Size: 7,623 Square Feet
- Dimensions: 0.175
Details
- Parcel number: 0300S00246000000
Construction
Type & style
- Home type: SingleFamily
- Architectural style: Colonial,Two Story
- Property subtype: Single Family Residence
Materials
- Brick
- Roof: Asphalt
Condition
- Resale
- Year built: 1959
Utilities & green energy
- Sewer: Public Sewer
- Water: Public
Community & HOA
Community
- Features: Public Transportation
Location
- Region: Pittsburgh
Financial & listing details
- Price per square foot: $149/sqft
- Tax assessed value: $99,100
- Annual tax amount: $4,327
- Date on market: 7/21/2026
Estimated market value
$207,400
$197,000 - $218,000
$1,770/mo
Price history
| Date | Event | Price |
|---|---|---|
| 7/21/2026 | Listed for sale | $210,000-8.7%$149/sqft |
Source:  WPMLS #1765950 Report a problem WPMLS #1765950 Report a problem | ||
| 7/7/2026 | Listing removed | $230,000$163/sqft |
Source: WPMLS #1754573 Report a problem | ||
| 5/19/2026 | Listed for sale | $230,000+147.3%$163/sqft |
Source: WPMLS #1754573 Report a problem | ||
| 1/30/2019 | Sold | $93,000-7%$66/sqft |
Source: WPMLS #1372381 Report a problem | ||
| 12/20/2018 | Pending sale | $100,000$71/sqft |
Source: RE/MAX 360 REALTY #1372381 Report a problem | ||
| 12/4/2018 | Listed for sale | $100,000$71/sqft |
Source: RE/MAX 360 REALTY #1372381 Report a problem | ||
Public tax history
| Year | Property taxes | Tax assessment |
|---|---|---|
| 2025 | $4,182 +7% | $99,100 |
| 2024 | $3,908 +733.7% | $99,100 |
| 2023 | $469 | $99,100 |
| 2022 | $469 | $99,100 |
| 2021 | $469 +2% | $99,100 |
| 2020 | $459 +19.8% | $99,100 +22.2% |
| 2019 | $384 -87.6% | $81,100 |
| 2018 | $3,105 | $81,100 |
| 2017 | $3,105 +709.3% | $81,100 |
| 2016 | $384 -85.8% | $81,100 |
| 2015 | $2,704 +973.6% | $81,100 |
| 2014 | $252 | $81,100 -3.6% |
| 2013 | -- | $84,100 +56.6% |
| 2012 | -- | $53,700 |
| 2011 | -- | $53,700 |
| 2010 | -- | $53,700 |
| 2009 | -- | $53,700 |
| 2008 | -- | $53,700 |
| 2007 | -- | $53,700 |
| 2006 | -- | $53,700 |
| 2005 | -- | $53,700 |
| 2004 | -- | $53,700 -21.8% |
| 2003 | -- | $68,700 |
| 2002 | -- | $68,700 |
Find assessor info on the county website
Monthly payment
Est. payment
Payment breakdown
Explore the cost of this home by adjusting the details. Changes won't be saved.Climate risks
Neighborhood: Braddock Hills
Nearby schools
GreatSchools rating
- 4/10Edgewood El SchoolGrades: PK-5Distance: 2 mi
- 4/10Dickson Prep STEAM AcademyGrades: 6-8Distance: 2.3 mi
- 2/10Woodland Hills Senior High SchoolGrades: 9-12Distance: 1.4 mi
Schools provided by the listing agent
- District: Woodland Hills
Source: WPMLS. This data may not be complete. We recommend contacting the local school district to confirm school assignments for this home.
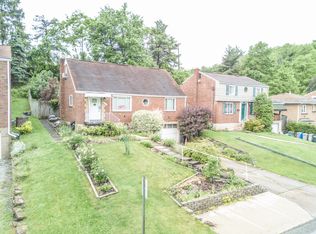
- $194,5004 bd1 ba1.1k sqft1040 Ardmore Manor Dr, Pittsburgh, PA 15221Off Market
- $185,2002 bd2 ba1.3k sqft1036 Ardmore Manor Dr, Pittsburgh, PA 15221Off Market
- $200,4003 bd1 ba1.2k sqft1042 Ardmore Manor Dr, Pittsburgh, PA 15221Off Market
- $176,8003 bd1 ba1.1k sqft1034 Ardmore Manor Dr, Pittsburgh, PA 15221Off Market
- $178,3002 bd2 ba1k sqft1044 Ardmore Manor Dr, Pittsburgh, PA 15221Off Market
- $198,0003 bd1 ba1.5k sqft1032 Ardmore Manor Dr, Pittsburgh, PA 15221Sold
- $208,7003 bd2 ba1.5k sqft1041 Ardmore Manor Dr, Pittsburgh, PA 15221Sold
- $174,4003 bd1 ba1.2k sqft1039 Ardmore Manor Dr, Pittsburgh, PA 15221Off Market
A local agent can set up tours, give advice and negotiate with sellers.
A local lender can help you make sure your offer is ready when you are.
Similar homes
- $224,9003 bd2 ba1.2k sqft434 Regency Dr, Pittsburgh, PA 15239For Sale
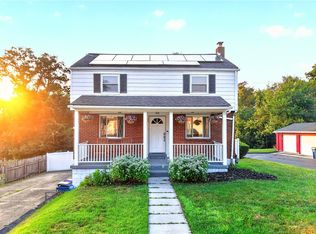 MLS ID #1766196, Richard Abbott. WPMLS
 - $215,0004 bd2 ba1.3k sqft408 Oliver Dr, White Oak, PA 15131For Sale
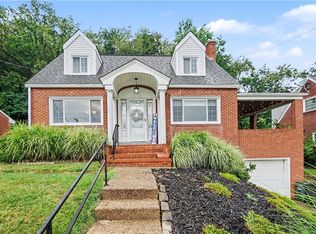 MLS ID #1766244, Elizabeth Hornicak. WPMLS
 - $224,9003 bd3 ba1.3k sqft349 Crescent Gardens Dr, Pittsburgh, PA 15235For Sale
 MLS ID #1766161, Lisa Giacchino. WPMLS
 - $180,0002 bd2 ba1k sqft133 Sycamore Dr, Penn Hills, PA 15235For Sale
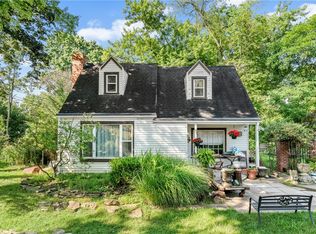 MLS ID #1766078, John Marzullo. WPMLS
 - $246,0003 bd2 ba1.5k sqft236 Hazel Rd, Pittsburgh, PA 15235For SaleMLS ID #1765868, Carolyn Gould. WPMLS
- $179,0003 bd2 ba1.4k sqft1502 Wesley St, Pittsburgh, PA 15221For SaleMLS ID #1760966, Maggie Jayson. WPMLS
- $215,0003 bd2 ba952 sqft1035 Sanda Dr, Pittsburgh, PA 15227For SaleMLS ID #1763368, Brooke Bromley. WPMLS
- $174,9004 bd1 ba1.6k sqft403 Brown Ave, Turtle Creek, PA 15145For SaleMLS ID #1765739, Danielle Sanford. WPMLS
- $209,9003 bd2 ba1.2k sqft203 George St, Jeannette, PA 15644For SaleMLS ID #1766949, Stefanie Weese. WPMLS
- $199,9003 bd2 ba1.1k sqft133 Clay Dr, Pittsburgh, PA 15235For SaleMLS ID #1749047, Jaclyn Hobbs. WPMLS
- $194,9003 bd2 ba1.3k sqft810 Sweetleaf Dr, Monroeville, PA 15146For SaleMLS ID #1763457, Kenneth Girty. WPMLS
- $235,0002 bd2 ba912 sqft33 Perry St, Millvale, PA 15209For SaleMLS ID #1766127, Beth Danchek. WPMLS
- $149,5003 bd1 ba1k sqft2106 Lindsay Rd, Pittsburgh, PA 15221For SaleMLS ID #1755302, Jay Carleton. WPMLS
- $229,9003 bd2 ba975 sqft1654 Hollyrood Rd, Pittsburgh, PA 15227For SaleMLS ID #1762057, Roberta Mikita. WPMLS
- $230,0003 bd2 ba1k sqft8008 Mark Dr, Verona, PA 15147For SaleMLS ID #1752220, Colleen McMullen. WPMLS
- $229,9003 bd1 ba1k sqft3818 Grant St, South Park, PA 15129For SaleMLS ID #1766638, Tyler Herget. WPMLS
- $267,5003 bd3 ba1.5k sqft1806 Miller Ave, Monroeville, PA 15146For SaleMLS ID #1764705, Jessica Milko. WPMLS
- $265,0003 bd2 ba1.3k sqft420 Macbeth Dr, Pittsburgh, PA 15235For SaleMLS ID #1764609, Laura Graves. WPMLS
- $210,0003 bd2 ba950 sqft319 Saratoga Dr, Pittsburgh, PA 15236For SaleMLS ID #1760739, John Geisler. WPMLS
- $199,0002 bd2 ba1.1k sqft2812 Kenilworth St, Pittsburgh, PA 15226For SaleMLS ID #1763721, Theresa Kanzler. WPMLS
