First time offered for sale since 1973! This solid, all-brick ranch home combines classic durability with modern updates. Step inside to find beautiful exposed hardwood floors that flow through a bright and functional main level. The completely updated full bathroom boasts a newer tub, custom ceramic tile shower, and sleek modern vanity and fixtures. Downstairs, the finished game room serves as a wonderful entertainment space, complete with a built-in bar and a convenient half bathroom. Enjoy outdoor living from the covered patio right off the kitchen, which steps directly into your level rear yard. Tucked away in a quiet neighborhood with a private, single-entry layout (one way in and out), this home offers peace, privacy, and long-term pride of ownership.
Contingent
Price cut: $10.1K (8/6)
$199,900
319 Saratoga Dr, Pittsburgh, PA 15236
3beds
950sqft
Single Family Residence
Built in 1955
7,840 Square Feet Lot
$195,500 Zestimate®
$210/sqft
$-- HOA
What's special
All-brick ranch homeFinished game roomLevel rear yardNewer tubWonderful entertainment spaceBeautiful exposed hardwood floorsConvenient half bathroom
- 62 days |
- 1,238 |
- 61 |
Likely to sell faster than
Zillow last checked:
Listing updated:
Listed by:
John Geisler 412-833-5405,
COLDWELL BANKER REALTY 412-833-5405
Source: WPMLS,MLS#: 1760739 Originating MLS: West Penn Multi-List
Originating MLS: West Penn Multi-ListFacts & features
Interior
Bedrooms & bathrooms
- Bedrooms: 3
- Bathrooms: 2
- Full bathrooms: 1
- 1/2 bathrooms: 1
Primary bedroom
- Level: Main
- Dimensions: 13x10
Bedroom 2
- Level: Main
- Dimensions: 11x11
Bedroom 3
- Level: Main
- Dimensions: 10x09
Game room
- Level: Lower
- Dimensions: 21x10
Kitchen
- Level: Main
- Dimensions: 11x07
Laundry
- Level: Lower
- Dimensions: 17x06
Living room
- Level: Main
- Dimensions: 19x11
Heating
- Forced Air, Gas
Cooling
- Central Air, Electric
Appliances
- Included: Some Electric Appliances, Dishwasher, Disposal, Refrigerator, Stove
Features
- Flooring: Hardwood, Laminate
- Basement: Finished,Interior Entry
Interior area
- Total structure area: 950
- Total interior livable area: 950 sqft
Video & virtual tour
Property
Parking
- Total spaces: 1
- Parking features: Built In, Garage Door Opener
- Has attached garage: Yes
Features
- Levels: One
- Stories: 1
- Pool features: None
Lot
- Size: 7,840 Square Feet
- Dimensions: 30 x 44 x 130 x 04 x 129 x 46
Details
- Parcel number: 0471D00261000000
Construction
Type & style
- Home type: SingleFamily
- Architectural style: Colonial,Ranch
- Property subtype: Single Family Residence
Materials
- Brick
- Roof: Composition
Condition
- Resale
- Year built: 1955
Utilities & green energy
- Sewer: Public Sewer
- Water: Public
Community & HOA
Location
- Region: Pittsburgh
Financial & listing details
- Price per square foot: $210/sqft
- Tax assessed value: $91,400
- Annual tax amount: $3,147
- Date on market: 6/19/2026
Estimated market value
$195,500
$186,000 - $205,000
$1,782/mo
Price history
| Date | Event | Price |
|---|---|---|
| 8/14/2026 | Contingent | $199,900$210/sqft |
Source:  WPMLS #1760739 Report a problem WPMLS #1760739 Report a problem | ||
| 8/6/2026 | Price change | $199,900-4.8%$210/sqft |
Source: WPMLS #1760739 Report a problem | ||
| 6/29/2026 | Price change | $210,000-6.7%$221/sqft |
Source: WPMLS #1760739 Report a problem | ||
| 6/19/2026 | Listed for sale | $225,000+73.1%$237/sqft |
Source: WPMLS #1760739 Report a problem | ||
| 5/29/2011 | Listing removed | $129,999$137/sqft |
Source: Northwood Realty Services #872324 Report a problem | ||
| 5/26/2011 | Listed for sale | $129,999$137/sqft |
Source: Northwood Realty Services #872324 Report a problem | ||
Public tax history
| Year | Property taxes | Tax assessment |
|---|---|---|
| 2025 | $2,907 +9.9% | $73,400 |
| 2024 | $2,645 +661.9% | $73,400 |
| 2023 | $347 | $73,400 |
| 2022 | $347 +42.9% | $73,400 |
| 2021 | $243 +2% | $73,400 |
| 2020 | $238 -2% | $73,400 |
| 2019 | $243 -71.2% | $73,400 |
| 2018 | $843 | $73,400 |
| 2017 | $843 +142.7% | $73,400 |
| 2016 | $347 -83.7% | $73,400 |
| 2015 | $2,134 +606.4% | $73,400 |
| 2014 | $302 | $73,400 -3.9% |
| 2013 | -- | $76,400 +18.6% |
| 2012 | -- | $64,400 |
| 2011 | -- | $64,400 |
| 2010 | -- | $64,400 |
| 2009 | -- | $64,400 |
| 2008 | -- | $64,400 |
| 2007 | -- | $64,400 |
| 2006 | -- | $64,400 |
| 2005 | -- | $64,400 -18.9% |
| 2004 | -- | $79,400 |
| 2003 | -- | $79,400 |
| 2002 | -- | $79,400 |
Find assessor info on the county website
Monthly payment
Est. payment
Payment breakdown
Explore the cost of this home by adjusting the details. Changes won't be saved.Climate risks
Neighborhood: 15236
Nearby schools
GreatSchools rating
- NAMcclellan El SchoolGrades: K-2Distance: 1 mi
- 10/10Pleasant Hills Middle SchoolGrades: 6-8Distance: 0.6 mi
- 8/10Thomas Jefferson High SchoolGrades: 9-12Distance: 2.6 mi
Schools provided by the listing agent
- District: West Jefferson Hills
Source: WPMLS. This data may not be complete. We recommend contacting the local school district to confirm school assignments for this home.
- $177,3002 bd1 ba936 sqft315 Saratoga Dr, Pittsburgh, PA 15236Off Market
- $231,1002 bd2 ba-- sqft307 Algoma Dr, Pittsburgh, PA 15236Off Market

- $220,4003 bd1 ba1k sqft311 Algoma Dr, Pittsburgh, PA 15236Off Market
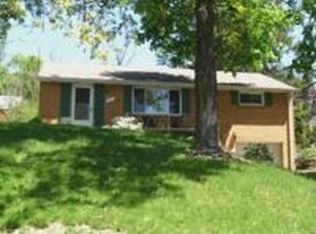
- $227,9003 bd1 ba1.3k sqft410 Nantucket Dr, Pittsburgh, PA 15236Off Market
- $299,9003 bd2 ba-- sqft416 Nantucket Dr, Pittsburgh, PA 15236Sold
- $235,0003 bd1 ba1.5k sqft307 Saratoga Dr, Pittsburgh, PA 15236Off Market
- $219,9003 bd1 ba912 sqft320 Saratoga Dr, Pittsburgh, PA 15236Off Market
- $250,0003 bd2 ba1k sqft316 Saratoga Dr, Pittsburgh, PA 15236Sold
A local agent can set up tours, give advice and negotiate with sellers.
Similar homes
- $244,9003 bd2 ba1.2k sqft191 Columbia Dr, Pittsburgh, PA 15236For Sale
 MLS ID #1769031, Nick Bova. WPMLS
 - $215,0003 bd2 ba1.2k sqft5035 Clelia Dr, Pittsburgh, PA 15236For Sale
 MLS ID #1769585, Susan Cancelliere. WPMLS
 - $204,9001 bd1 ba900 sqft93 W Bruceton Rd, Pittsburgh, PA 15236For Sale
 MLS ID #1760941, Michael DeFiore. WPMLS
 - $255,0003 bd2 ba1.2k sqft618 Arbor Ln, Pittsburgh, PA 15236For Sale
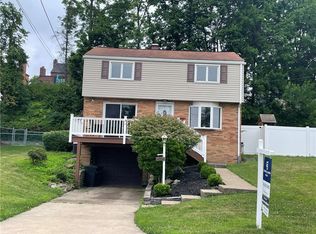 MLS ID #1765246, Cheryl Machi. WPMLS
 - $225,0003 bd2 ba1.2k sqft5229 Colewood Dr, Pittsburgh, PA 15236For SaleMLS ID #1762382, Maxwell Jergel. WPMLS
- $209,9003 bd2 ba952 sqft1035 Sanda Dr, Pittsburgh, PA 15227For SaleMLS ID #1763368, Brooke Bromley. WPMLS
- $210,0003 bd2 ba1.1k sqft2105 Ridge Rd, McKeesport, PA 15135For SaleMLS ID #1770120, Devie Rollison. WPMLS
- $225,0003 bd1 ba1k sqft2402 Hillview St, Pittsburgh, PA 15234For SaleMLS ID #1769895, Ryan Bibza. WPMLS
- $177,0002 bd1 ba819 sqft5163 Baptist Rd, Pittsburgh, PA 15236For SaleMLS ID #1761882, Scott LaRocca. WPMLS
- $239,9003 bd2 ba935 sqft5185 Caste Dr, Pittsburgh, PA 15236For SaleMLS ID #1761691, Devon Lauer. WPMLS
- $259,9003 bd2 ba1k sqft1296 Snee Dr, Pittsburgh, PA 15236For SaleMLS ID #1759861, Joanne Ciesielski. WPMLS
- $225,0003 bd2 ba875 sqft225 Coral Dr, Pittsburgh, PA 15241For SaleMLS ID #1769379, John Geisler. WPMLS
- $199,7003 bd2 ba1.2k sqft307 Auburn St, Pittsburgh, PA 15235For SaleMLS ID #1769120, Lindsie Zatezalo. WPMLS
- $189,9003 bd1 ba1k sqft3601 Brandis Ave, South Park, PA 15129For SaleMLS ID #1768126, Mikel Lynn Pihakis. WPMLS
- $205,0003 bd2 ba988 sqft4628 Bowes Ave, West Mifflin, PA 15122For SaleMLS ID #1757343, Libby Krepps. WPMLS
- $175,0003 bd1 ba875 sqft654 Perrilyn St, Pittsburgh, PA 15226For SaleMLS ID #1769963, Terene Cain. WPMLS
- $210,0003 bd2 ba1.1k sqft3 Hill St, Bridgeville, PA 15017For SaleMLS ID #1768467, Michael Pohlot. WPMLS
- $224,9003 bd2 ba1k sqft105 Flicker Dr, Mc Kees Rocks, PA 15136For SaleMLS ID #1770290, Jamie Zrust. WPMLS
- $239,9003 bd2 ba1.2k sqft134 Baldwin Rd, Carnegie, PA 15106For SaleMLS ID #1770186, Amanda Crevar. WPMLS
- $210,0003 bd2 ba1.4k sqft1038 Ardmore Manor Dr, Pittsburgh, PA 15221For SaleMLS ID #1765950, Jerome Yoders. WPMLS
