This solid 3 bedroom brick ranch is move in ready and features many updates, including 2023 roof, plenty of beautiful cherry cabinets in the eat-in kitchen with granite countertops and ceramic flooring, multi-pane windows with custom blinds that stay, an upgraded 200 AMP electrical service, a welcoming front porch and fabulous rear patio with a fully-fenced and level back yard with shed and gardening area too. The lower level game room is wonderful open and versatile living space that can accommodate an office or bonus lounge and/or play areas. There is a second full bath here too, and don't miss the bonus storage room under the porch accessible from the game room as well.
For sale
Price cut: $13K (7/29)
$205,000
4628 Bowes Ave, West Mifflin, PA 15122
3beds
988sqft
:
Get pre-qualified$1,413/mo
Single Family Residence
Built in 1960
6,451 Square Feet Lot
$204,500 Zestimate®
$207/sqft
$-- HOA
What's special
Welcoming front porchShed and gardening areaCeramic flooringGranite countertopsFabulous rear patio
- 69 days |
- 785 |
- 54 |
Likely to sell faster than
Zillow last checked:
Listing updated:
Listed by:
Libby Krepps 412-487-3200,
BERKSHIRE HATHAWAY THE PREFERRED REALTY 412-487-3200
Source: WPMLS,MLS#: 1757343 Originating MLS: West Penn Multi-List
Originating MLS: West Penn Multi-ListFacts & features
Interior
Bedrooms & bathrooms
- Bedrooms: 3
- Bathrooms: 2
- Full bathrooms: 1
- 1/2 bathrooms: 1
Primary bedroom
- Level: Main
- Dimensions: 13x10
Bedroom 2
- Level: Main
- Dimensions: 11x11
Bedroom 3
- Level: Main
- Dimensions: 11x9
Entry foyer
- Level: Main
Game room
- Level: Lower
- Dimensions: 24x16
Kitchen
- Level: Main
- Dimensions: 18x9
Laundry
- Level: Lower
- Dimensions: 9x7
Living room
- Level: Main
- Dimensions: 15x13
Heating
- Gas, Hot Water
Cooling
- Central Air
Appliances
- Included: Some Gas Appliances, Dryer, Dishwasher, Disposal, Microwave, Refrigerator, Stove, Washer
Features
- Window Treatments
- Flooring: Carpet
- Windows: Window Treatments
- Basement: Rec/Family Area,Walk-Out Access
Interior area
- Total structure area: 988
- Total interior livable area: 988 sqft
Video & virtual tour
Property
Parking
- Total spaces: 1
- Parking features: Built In, Garage Door Opener
- Has attached garage: Yes
Features
- Levels: One
- Stories: 1
- Pool features: None
Lot
- Size: 6,451 Square Feet
- Dimensions: 64 x 100
Details
- Parcel number: 0182D00034000000
Construction
Type & style
- Home type: SingleFamily
- Architectural style: Ranch
- Property subtype: Single Family Residence
Materials
- Brick
- Roof: Asphalt
Condition
- Resale
- Year built: 1960
Utilities & green energy
- Sewer: Public Sewer
- Water: Public
Community & HOA
Community
- Subdivision: Westmoreland Manor
Location
- Region: West Mifflin
Financial & listing details
- Price per square foot: $207/sqft
- Tax assessed value: $95,800
- Annual tax amount: $4,218
- Date on market: 5/31/2026
Estimated market value
$204,500
$194,000 - $215,000
$1,749/mo
Price history
| Date | Event | Price |
|---|---|---|
| 7/29/2026 | Price change | $205,000-6%$207/sqft |
Source:  WPMLS #1757343 Report a problem WPMLS #1757343 Report a problem | ||
| 7/7/2026 | Price change | $218,000-0.9%$221/sqft |
Source: WPMLS #1757343 Report a problem | ||
| 6/26/2026 | Price change | $220,000-2.2%$223/sqft |
Source: WPMLS #1757343 Report a problem | ||
| 5/31/2026 | Listed for sale | $225,000+60.7%$228/sqft |
Source: WPMLS #1757343 Report a problem | ||
| 10/30/2013 | Sold | $140,000-12.4%$142/sqft |
Source: WPMLS #980228 Report a problem | ||
| 10/12/2012 | Listing removed | $159,900$162/sqft |
Source: Kaybrook Real Estate #928667 Report a problem | ||
| 8/10/2012 | Listed for sale | $159,900+82.7%$162/sqft |
Source: Kaybrook Real Estate #928667 Report a problem | ||
| 4/20/2012 | Sold | $87,500-25.8%$89/sqft |
Source: WPMLS #899077 Report a problem | ||
| 2/29/2012 | Price change | $117,900-3.4%$119/sqft |
Source: Kaybrook Real Estate #899077 Report a problem | ||
| 1/9/2012 | Listed for sale | $122,000$123/sqft |
Source: Kaybrook Real Estate #899077 Report a problem | ||
Public tax history
| Year | Property taxes | Tax assessment |
|---|---|---|
| 2025 | $3,377 +6.3% | $77,800 |
| 2024 | $3,177 +763.2% | $77,800 |
| 2023 | $368 | $77,800 |
| 2022 | $368 | $77,800 |
| 2021 | $368 +2% | $77,800 |
| 2020 | $361 -2% | $77,800 |
| 2019 | $368 -87.3% | $77,800 |
| 2018 | $2,886 0% | $77,800 |
| 2017 | $2,887 +684.6% | $77,800 |
| 2016 | $368 -87.1% | $77,800 |
| 2015 | $2,861 +1029.9% | $77,800 |
| 2014 | $253 | $77,800 -18.8% |
| 2013 | -- | $95,800 +77.4% |
| 2012 | -- | $54,000 |
| 2011 | -- | $54,000 |
| 2010 | -- | $54,000 |
| 2009 | -- | $54,000 |
| 2008 | -- | $54,000 |
| 2007 | -- | $54,000 |
| 2006 | -- | $54,000 |
| 2005 | -- | $54,000 |
| 2004 | -- | $54,000 -24.6% |
| 2003 | -- | $71,600 |
| 2002 | -- | $71,600 |
Find assessor info on the county website
Monthly payment
Est. payment
Payment breakdown
Explore the cost of this home by adjusting the details. Changes won't be saved.Climate risks
Neighborhood: 15122
Nearby schools
GreatSchools rating
- 4/10West Mifflin Area Middle SchoolGrades: 4-8Distance: 0.6 mi
- 2/10West Mifflin Area High SchoolGrades: 9-12Distance: 0.5 mi
Schools provided by the listing agent
- District: West Mifflin Area
Source: WPMLS. This data may not be complete. We recommend contacting the local school district to confirm school assignments for this home.
- $212,5003 bd1 ba1.7k sqft4632 Bowes Ave, West Mifflin, PA 15122Off Market
- $165,5002 bd2 ba1.1k sqft4624 Bowes Ave, West Mifflin, PA 15122Off Market

- $296,7003 bd3 ba1.5k sqft4601 Easy St, West Mifflin, PA 15122Off Market

- $215,0002 bd2 ba1.4k sqft4636 Bowes Ave, West Mifflin, PA 15122Sold

- $243,9004 bd1 ba1.7k sqft4620 Bowes Ave, West Mifflin, PA 15122Off Market
- $191,5003 bd1 ba1.4k sqft4627 Bowes Ave, West Mifflin, PA 15122Off Market
- $172,1003 bd1 ba988 sqft4633 Bowes Ave, West Mifflin, PA 15122Off Market
- $165,8002 bd1 ba995 sqft4625 Bowes Ave, West Mifflin, PA 15122Off Market
A local agent can set up tours, give advice and negotiate with sellers.
A local lender can help you make sure your offer is ready when you are.
Similar homes
- $185,0002 bd2 ba1k sqft128 8th Ave, West Mifflin, PA 15122For Sale
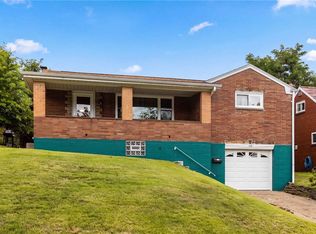 MLS ID #1766413, Kathleen Lancaster. WPMLS
 - $210,0003 bd2 ba1.4k sqft1038 Ardmore Manor Dr, Pittsburgh, PA 15221For Sale
 MLS ID #1765950, Jerome Yoders. WPMLS
 - $215,0003 bd2 ba952 sqft1035 Sanda Dr, Pittsburgh, PA 15227For Sale
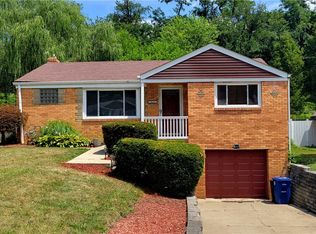 MLS ID #1763368, Brooke Bromley. WPMLS
 - $271,9003 bd2 ba1k sqft904 Sunnyside Dr, West Mifflin, PA 15122For Sale
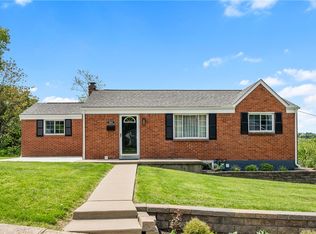 MLS ID #1754312, Michelle Haeck. WPMLS
 - $159,9003 bd1 ba1.1k sqft4350 Homestead Duquesne Rd, Homestead, PA 15120For SaleMLS ID #1754505, Maria Germansky. WPMLS
- $225,0003 bd2 ba1.4k sqft2709 Blackridge Ave, Pittsburgh, PA 15235For SaleMLS ID #1767345, Pamela Stamper. WPMLS
- $225,0003 bd2 ba1k sqft5968 Irishtown Rd, Bethel Park, PA 15102For SaleMLS ID #1768588, Sandra Gavala. WPMLS
- $184,9003 bd2 ba1.2k sqft1505 Rutherford Ave, Pittsburgh, PA 15216For SaleMLS ID #1767971, Crystal Packard. WPMLS
- $199,9003 bd2 ba950 sqft319 Saratoga Dr, Pittsburgh, PA 15236For SaleMLS ID #1760739, John Geisler. WPMLS
- $194,9993 bd1 ba1.1k sqft168 Carmella Dr, White Oak, PA 15131For SaleMLS ID #1759455, Maria Pellis. WPMLS
- $150,0003 bd2 ba1.4k sqft222 Miller Ave, Duquesne, PA 15110For SaleMLS ID #1768590, Luke Petrozza. WPMLS
- $228,0003 bd2 ba1.1k sqft108 Fairview St, Delmont, PA 15626For SaleMLS ID #1768373, Genevieve Weiss. WPMLS
- $210,0002 bd1 ba1.3k sqft3275 Waltham Ave, Pittsburgh, PA 15216For SaleMLS ID #1767832, Darlene Kruth. WPMLS
- $229,9003 bd2 ba1.4k sqft167 Crescent Gardens Dr, Pittsburgh, PA 15235For SaleMLS ID #1768006, Melissa Merriman. WPMLS
- $229,9003 bd2 ba975 sqft1654 Hollyrood Rd, Pittsburgh, PA 15227For SaleMLS ID #1762057, Roberta Mikita. WPMLS
- $209,9003 bd1 ba1.3k sqft642 Pikeview Dr, Pittsburgh, PA 15239For SaleMLS ID #1766995, Aida Agovic-Corna. WPMLS
- $170,0002 bd2 ba1.4k sqft1119 Scorer St, Pittsburgh, PA 15207For SaleMLS ID #1766801, Nicole D Arduino. WPMLS
- $165,0003 bd2 ba948 sqft425 California Ave, Monroeville, PA 15146For SaleMLS ID #1767941, Diana Adams. WPMLS
- $240,0003 bd2 ba970 sqft1315 Robbins St, Pittsburgh, PA 15236For SaleMLS ID #1766724, Scott Harding. WPMLS
- $225,0003 bd1 ba998 sqft5260 Blossom Rd, Pittsburgh, PA 15236For SaleMLS ID #1767399, Aaron Hirak. WPMLS
