Welcome to 167 Crescent Gardens, where comfort, value, and opportunity come together in an established Penn Hills neighborhood. This well-maintained home offers functional living spaces, comfortable everyday living, and room to make it your own. Enjoy the benefits of a private yard, neighborhood parks, community amenities, and convenient access to shopping, dining, healthcare, and downtown Pittsburgh. Whether you're looking for your next home or an opportunity to build long-term equity, this property offers the space, location, and lifestyle that make homeownership increasingly difficult to find at this price point. Don't miss your chance to make 167 Crescent Gardens your next address.
For sale
$229,900
167 Crescent Gardens Dr, Pittsburgh, PA 15235
3beds
1,449sqft
:
Get pre-qualified$1,585/mo
Single Family Residence
Built in 1983
8,319 Square Feet Lot
$-- Zestimate®
$159/sqft
$-- HOA
What's special
Private yardComfortable everyday livingFunctional living spaces
- 3 days |
- 1,468 |
- 93 |
Zillow last checked:
Listing updated:
Listed by:
Melissa Merriman 724-933-8500,
KELLER WILLIAMS STEEL CITY 724-933-8500
Source: WPMLS,MLS#: 1768006 Originating MLS: West Penn Multi-List
Originating MLS: West Penn Multi-ListFacts & features
Interior
Bedrooms & bathrooms
- Bedrooms: 3
- Bathrooms: 2
- Full bathrooms: 1
- 1/2 bathrooms: 1
Primary bedroom
- Level: Upper
- Dimensions: 13x10
Bedroom 2
- Level: Upper
- Dimensions: 12x10
Bedroom 3
- Level: Upper
- Dimensions: 14x9
Dining room
- Level: Main
- Dimensions: 12x9
Entry foyer
- Level: Lower
- Dimensions: 12x8
Family room
- Level: Lower
- Dimensions: 25x12
Kitchen
- Level: Main
- Dimensions: 10x9
Living room
- Level: Main
- Dimensions: 20x12
Heating
- Forced Air, Gas
Cooling
- Central Air
Appliances
- Included: Some Electric Appliances, Dishwasher, Refrigerator, Stove
Features
- Pantry
- Flooring: Carpet, Ceramic Tile, Hardwood
- Basement: Finished,Walk-Out Access
Interior area
- Total structure area: 1,449
- Total interior livable area: 1,449 sqft
Video & virtual tour
Property
Parking
- Total spaces: 2
- Parking features: Built In, Garage Door Opener
- Has attached garage: Yes
Features
- Levels: Multi/Split
- Stories: 2
- Pool features: None
Lot
- Size: 8,319 Square Feet
- Dimensions: 77 x 148 x 34
Construction
Type & style
- Home type: SingleFamily
- Architectural style: Contemporary,Multi-Level
- Property subtype: Single Family Residence
Materials
- Aluminum Siding, Brick
- Roof: Asphalt
Condition
- Resale
- Year built: 1983
Utilities & green energy
- Sewer: Public Sewer
- Water: Public
Community & HOA
Community
- Features: Public Transportation
- Subdivision: Crescent Gardens
Location
- Region: Pittsburgh
Financial & listing details
- Price per square foot: $159/sqft
- Tax assessed value: $89,600
- Annual tax amount: $4,029
- Date on market: 8/6/2026
Estimated market value
Not available
Estimated sales range
Not available
Not available
Price history
| Date | Event | Price |
|---|---|---|
| 8/6/2026 | Listed for sale | $229,900$159/sqft |
Source:  WPMLS #1768006 Report a problem WPMLS #1768006 Report a problem | ||
Public tax history
Tax history is unavailable.
Monthly payment
Est. payment
Payment breakdown
Explore the cost of this home by adjusting the details. Changes won't be saved.Climate risks
Neighborhood: 15235
Nearby schools
GreatSchools rating
- 4/10Penn Hills Elementary SchoolGrades: K-5Distance: 1.4 mi
- 3/10Linton Middle SchoolGrades: 6-8Distance: 0.9 mi
- 5/10Penn Hills Senior High SchoolGrades: 9-12Distance: 0.6 mi
Schools provided by the listing agent
- District: Penn Hills
Source: WPMLS. This data may not be complete. We recommend contacting the local school district to confirm school assignments for this home.
- $207,2003 bd1 ba1.4k sqft167 Crescent Garden Dr, Pittsburgh, PA 15235Off Market
- $215,9003 bd2 ba1.6k sqft163 Crescent Garden Dr, Pittsburgh, PA 15235Off Market
- $243,3003 bd2 ba1.6k sqft163 Crescent Gardens Dr, Pittsburgh, PA 15235Off Market
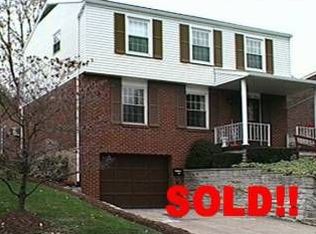
- $225,0004 bd3 ba-- sqft171 Crescent Garden Dr, Penn Hills, PA 15235Off Market
- $180,1002 bd2 ba1.2k sqft182 Crescent Garden Dr, Pittsburgh, PA 15235Off Market
- $265,0004 bd3 ba1.7k sqft171 Crescent Garden Dr, Pittsburgh, PA 15235For Sale
- $194,1004 bd2 ba1.4k sqft186 Crescent Garden Dr, Pittsburgh, PA 15235Off Market
- $159,2004 bd2 ba-- sqft174 Crescent Gardens Dr, Penn Hills, PA 15235Off Market
A local agent can set up tours, give advice and negotiate with sellers.
A local lender can help you make sure your offer is ready when you are.
Similar homes
- $215,0004 bd3 ba1.4k sqft51 Dundalk Dr, Pittsburgh, PA 15235For Sale
 MLS ID #1768262, Melissa Merriman. WPMLS
 - $225,0003 bd2 ba1.4k sqft2709 Blackridge Ave, Pittsburgh, PA 15235For Sale
 MLS ID #1767345, Pamela Stamper. WPMLS
 - $265,0004 bd3 ba1.7k sqft171 Crescent Garden Dr, Pittsburgh, PA 15235For Sale
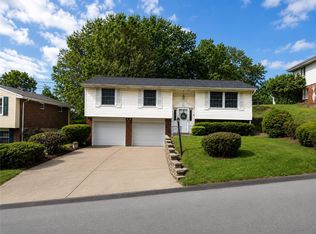 MLS ID #1756868, Carter Lee. WPMLS
 - $225,0003 bd2 ba1k sqft541 Foltz Dr, Verona, PA 15147For Sale
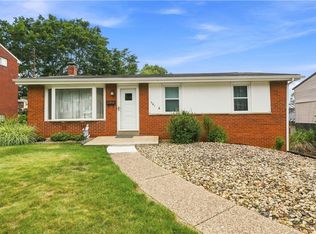 MLS ID #1768886, Elaine Yarabinetz. WPMLS
 - $275,0003 bd3 ba1.6k sqft214 Maurice Ct, Pittsburgh, PA 15235For SaleMLS ID #1767771, Marilyn Merenstein. WPMLS
- $259,0004 bd3 ba1.3k sqft420 Macbeth Dr, Pittsburgh, PA 15235For SaleMLS ID #1764609, Laura Graves. WPMLS
- $280,0005 bd3 ba1.9k sqft208 Crescent Garden Dr, Pittsburgh, PA 15235For SaleMLS ID #1735867, David Nee. WPMLS
- $180,0002 bd2 ba1k sqft133 Sycamore Dr, Penn Hills, PA 15235For SaleMLS ID #1766078, John Marzullo. WPMLS
- $285,0003 bd3 ba1.6k sqft4062 Greenridge Dr, Verona, PA 15147For SaleMLS ID #1768233, Cheryl Kozub. WPMLS
- $220,0003 bd2 ba1.2k sqft609 Regency Dr, Pittsburgh, PA 15239For SaleMLS ID #1739605, Lisa Johnson. WPMLS
- $259,9003 bd2 ba1k sqft160 Renfer St, Pittsburgh, PA 15237For SaleMLS ID #1768916, Victoria Angiolini. WPMLS
- $229,9003 bd2 ba1.2k sqft128 Rosecrest Dr, Monroeville, PA 15146For SaleMLS ID #1765484, Lisa Yates. WPMLS
- $250,0003 bd2 ba1k sqft1470 Old Leechburg Rd, Pittsburgh, PA 15239For SaleMLS ID #1765716, John Marzullo. WPMLS
- $250,0003 bd1 ba1.2k sqft225 Bernardi Dr, Pittsburgh, PA 15214For SaleMLS ID #1768434, Dana Coon. WPMLS
- $225,0003 bd2 ba1k sqft5968 Irishtown Rd, Bethel Park, PA 15102For SaleMLS ID #1768588, Sandra Gavala. WPMLS
- $264,9003 bd2 ba1.2k sqft711 Jane St, Pittsburgh, PA 15239For SaleMLS ID #1760877, Marianne Reid. WPMLS
- $139,9002 bd2 ba966 sqft145 Payne Dr, Pittsburgh, PA 15235For SaleMLS ID #1767426, Ryan Scialabba. WPMLS
- $255,0003 bd2 ba1.4k sqft1107 Girard Rd, Pittsburgh, PA 15227For SaleMLS ID #1768994, Alexandria Wagoner. WPMLS
- $299,9003 bd2 ba1.2k sqft1422 Simona Dr, Pittsburgh, PA 15201For SaleMLS ID #1767901, Elena Colianni. WPMLS
- $230,0003 bd2 ba1k sqft8008 Mark Dr, Verona, PA 15147For SaleMLS ID #1752220, Colleen McMullen. WPMLS
