Enjoy ranch style living in this spacious split entry home. The main living level has hardwood floors and plenty of daylight. Two full bathrooms include one in the hallway and one ensuite in the primary bedroom. Updated kitchen and full dining room with bright picture window make cooking and dining a pleasure. The lower level family room measures a generous 28 x 16 feet and features a gas fireplace. Glass sliders open to a screened 3-season room that gazes out onto the lovely flat yard. The laundry room comes with washer, dryer and chest freezer. The convenient powder room is on this level. An oversized 2-car garage will wow you with its storage space. And that's in addition to the backyard storage shed that has electricity. Maurice Court is a lovely cul-de-sac in William Penn Highlands, one of Penn Hills' very best neighborhoods. Enjoy easy access to the miles-long bustling Monroeville shopping strip, the Pa Turnpike, William Penn Parkway, Boyce Park with its trails and ski lifts, hospitals and downtown Pittsburgh. This home is move-in ready - just bring your belongings and enjoy this wonderful home.
For sale
Price cut: $6K (8/26)
$249,000
214 Maurice Ct, Pittsburgh, PA 15235
3beds
1,696sqft
Single Family Residence
Built in 1968
8,712 Square Feet Lot
$248,400 Zestimate®
$147/sqft
$-- HOA
What's special
Gas fireplaceRanch style livingConvenient powder roomPlenty of daylightSpacious split entry homeHardwood floorsUpdated kitchen
- 36 days
- 1,245
- 98
Likely to sell faster than
Zillow last checked:
Listing updated:
Listed by:
Marilyn Merenstein 412-521-2222,
COLDWELL BANKER REALTY 412-521-2222
Source: WPMLS,MLS#: 1767771 Originating MLS: West Penn Multi-List
Originating MLS: West Penn Multi-ListFacts & features
Interior
Bedrooms & bathrooms
- Bedrooms: 3
- Bathrooms: 3
- Full bathrooms: 2
- 1/2 bathrooms: 1
Primary bedroom
- Level: Main
- Dimensions: 15x11
Bedroom 2
- Level: Main
- Dimensions: 13x11
Bedroom 3
- Level: Main
- Dimensions: 11 x9
Bonus room
- Level: Lower
- Dimensions: 17x9
Dining room
- Level: Main
- Dimensions: 12x11
Entry foyer
- Level: Main
- Dimensions: 6 x 5
Family room
- Level: Lower
- Dimensions: 25x13
Kitchen
- Level: Main
- Dimensions: 12x11
Laundry
- Level: Lower
- Dimensions: 12x12
Living room
- Level: Main
- Dimensions: 15x13
Heating
- Forced Air, Gas
Cooling
- Central Air
Appliances
- Included: Some Gas Appliances, Dryer, Dishwasher, Disposal, Microwave, Refrigerator, Stove, Washer
Features
- Kitchen Island, Pantry, Window Treatments
- Flooring: Hardwood, Carpet
- Windows: Multi Pane, Screens, Window Treatments
- Basement: Finished,Walk-Out Access
- Number of fireplaces: 1
- Fireplace features: Family/Living/Great Room
Interior area
- Total structure area: 1,696
- Total interior livable area: 1,696 sqft
Property
Parking
- Total spaces: 2
- Parking features: Built In, Garage Door Opener
- Has attached garage: Yes
Features
- Levels: One
- Stories: 1
Lot
- Size: 8,712 Square Feet
- Dimensions: 70 x 130
Details
- Parcel number: 0540S00356000000
Construction
Type & style
- Home type: SingleFamily
- Architectural style: Colonial,Ranch
- Property subtype: Single Family Residence
Materials
- Brick
- Roof: Composition
Condition
- Resale
- Year built: 1968
Utilities & green energy
- Sewer: Public Sewer
- Water: Public
Community & HOA
Community
- Features: Public Transportation
- Security: Security System
- Subdivision: William Penn Highlands
Location
- Region: Pittsburgh
Financial & listing details
- Price per square foot: $147/sqft
- Tax assessed value: $132,900
- Annual tax amount: $5,474
- Date on market: 7/31/2026
Estimated market value
$248,400
$236,000 - $261,000
$2,206/mo
Price history
| Date | Event | Price |
|---|---|---|
| 8/26/2026 | Price change | $249,000-2.4%$147/sqft |
Source:  WPMLS #1767771 Report a problem WPMLS #1767771 Report a problem | ||
| 8/13/2026 | Price change | $255,000-7.3%$150/sqft |
Source: WPMLS #1767771 Report a problem | ||
| 7/31/2026 | Listed for sale | $275,000+120%$162/sqft |
Source: WPMLS #1767771 Report a problem | ||
| 4/23/2002 | Sold | $125,000+19.2%$74/sqft |
Source: Public Record Report a problem | ||
| 3/28/1996 | Sold | $104,900$62/sqft |
Source: Public Record Report a problem | ||
Public tax history
| Year | Property taxes | Tax assessment |
|---|---|---|
| 2025 | $5,122 +4% | $132,900 |
| 2024 | $4,923 | $132,900 |
| 2023 | -- | $132,900 |
| 2022 | -- | $132,900 |
| 2021 | -- | $132,900 |
| 2020 | -- | $132,900 |
| 2019 | -- | $132,900 |
| 2018 | -- | $132,900 |
| 2017 | -- | $132,900 |
| 2016 | $629 -86.2% | $132,900 |
| 2015 | $4,561 | $132,900 |
| 2014 | -- | $132,900 |
| 2013 | -- | $132,900 +5.8% |
| 2012 | -- | $125,600 |
| 2011 | -- | $125,600 |
| 2010 | -- | $125,600 |
| 2009 | -- | $125,600 |
| 2008 | -- | $125,600 |
| 2007 | -- | $125,600 +1% |
| 2006 | -- | $124,400 |
| 2005 | -- | $124,400 |
| 2004 | -- | $124,400 |
| 2003 | -- | $124,400 +21% |
| 2002 | -- | $102,800 |
Find assessor info on the county website
Monthly payment
Est. payment
Payment breakdown
Explore the cost of this home by adjusting the details. Changes won't be saved.Climate risks
Neighborhood: 15235
Nearby schools
Schools provided by the listing agent
- District: Penn Hills
Source: WPMLS. This data may not be complete. We recommend contacting the local school district to confirm school assignments for this home.

Similar homes
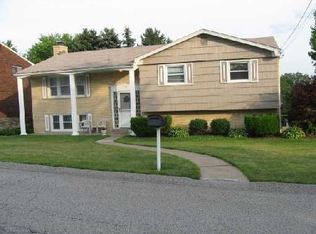
- $249,9004 bd3 ba1.3k sqft420 Macbeth Dr, Pittsburgh, PA 15235For Sale
 MLS ID #1764609, Laura Graves. WPMLS
 - $259,9004 bd3 ba1.7k sqft171 Crescent Garden Dr, Pittsburgh, PA 15235For Sale
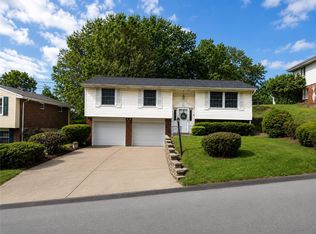 MLS ID #1756868, Carter Lee. WPMLS
 - $255,0003 bd2 ba1.5k sqft2975 Leechburg Rd, Pittsburgh, PA 15239For Sale
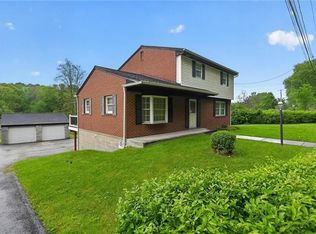 MLS ID #1766574, Dana Simpson. WPMLS
 - $225,0003 bd2 ba1.4k sqft2709 Blackridge Ave, Pittsburgh, PA 15235For Sale
 MLS ID #1767345, Pamela Stamper. WPMLS
