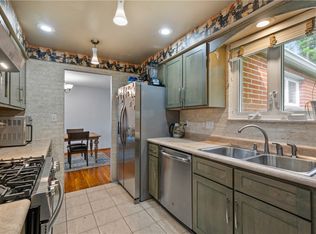
ARE THE INTEREST RATES HOLDING YOU BACK.... LOOK NO FURTHER. THIS SELLER IS WILLING TO BUY DOWN YOUR RATE and negotiate other incentives. F A B U L O U S location for this AWESOME 2-sty with energy saving solar panels, 4 great sized bedrooms 2 1/2 baths, updated window and a FANTASTIC level rear yard and backs to greenery. HUGE living room with enormous bay window, lots of wall space for furnishings opens up to the generous sized formal dining room with lots of natural light. Beautiful refreshed kitchen with Cherry stained cabinets (raised panel door fronts), ceramic backsplash, stainless appliances (slide in stove and oversized 2 drawer fridge with ice and water dispenser), functional family room/play room, with storage closet, is accessible to the great sized covered rear deck for all your fall entertaining. Our main floor also features a large powder room, freshly cleaned carper and Pergo floor making clean up a breeze. The second floor has 4 great sized bedroom, master with ample closet space, full bath and another full main bath that has a West Shore Home update with a gorgeous walk in shower. The functional lower lever is great for storage and has access to the rear concrete patio. The 2 car garage will not only fit 2 cars but has great depth for additional storage. The outside space is truly INCREDIBLE with an oversized concrete driveway, covered rear deck with vinyl rails and Trex decking. SUPER close to Monroeville
For sale
Price cut: $14.9K (10/18)
$265,000
7 Cameron Dr, Pittsburgh, PA 15235
4beds
1,755sqft
Single Family Residence
Built in 1964
8,398 Square Feet Lot
$264,000 Zestimate®
$151/sqft
$-- HOA
What's special
Large powder roomEnergy saving solar panelsFantastic level rear yardCeramic backsplashBacks to greeneryUpdated window
- 42 days
- 646
- 63
Zillow last checked:
Listing updated:
Listed by:
Pamela Michalek-Shirey 724-519-7505,
RE/MAX SELECT REALTY 724-933-6300
Source: WPMLS,MLS#: 1776007 Originating MLS: West Penn Multi-List
Facts & features
Interior
Bedrooms & bathrooms
- Bedrooms: 4
- Bathrooms: 3
- Full bathrooms: 2
- 1/2 bathrooms: 1
Primary bedroom
- Level: Upper
- Dimensions: 15x13
Bedroom 2
- Level: Upper
- Dimensions: 13x10
Bedroom 3
- Level: Upper
- Dimensions: 12x11
Bedroom 4
- Level: Upper
- Dimensions: 13x09
Dining room
- Level: Main
- Dimensions: 12x11
Family room
- Level: Main
- Dimensions: 17x10
Kitchen
- Level: Main
- Dimensions: 11x11
Living room
- Level: Main
- Dimensions: 19x12
Heating
- Forced Air, Gas
Cooling
- Central Air, Electric
Appliances
- Included: Some Gas Appliances, Dryer, Disposal, Microwave, Refrigerator, Stove, Washer
Features
- Flooring: Carpet, Hardwood, Laminate
- Basement: Full,Walk-Out Access
Interior area
- Total structure area: 1,755
- Total interior livable area: 1,755 sqft
Video & virtual tour
Property
Parking
- Total spaces: 2
- Parking features: Built In, Garage Door Opener
- Has attached garage: Yes
Features
- Levels: Two
- Stories: 2
- Pool features: None
Lot
- Size: 8,398 Square Feet
- Dimensions: 70 x 120
Details
- Parcel number: 0539S00121000000
Construction
Type & style
- Home type: SingleFamily
- Architectural style: Two Story
- Property subtype: Single Family Residence
Materials
- Brick, Vinyl Siding
- Roof: Asphalt
Condition
- Resale
- Year built: 1964
Utilities & green energy
- Sewer: Public Sewer
- Water: Public
Community & HOA
Location
- Region: Pittsburgh
Financial & listing details
- Price per square foot: $151/sqft
- Tax assessed value: $98,000
- Annual tax amount: $3,598
- Date on market: 9/23/2026
Estimated market value
$264,000
$251,000 - $277,000
$2,138/mo
Price history
| Date | Event | Price |
|---|---|---|
| 10/18/2026 | Price change | $265,000-5.3%$151/sqft |
Source:  WPMLS #1776007 Report a problem | ||
| 9/23/2026 | Listed for sale | $279,900+443.5%$159/sqft |
Source: WPMLS #1776007 Report a problem | ||
| 5/13/1985 | Sold | $51,500$29/sqft |
Source: Agent Provided Report a problem | ||
Public tax history
| Year | Property taxes | Tax assessment |
|---|---|---|
| 2025 | $3,587 +7.4% | $80,000 |
| 2024 | $3,342 +783.1% | $80,000 |
| 2023 | $378 | $80,000 |
| 2022 | $378 | $80,000 |
| 2021 | $378 +2% | $80,000 |
| 2020 | $371 -2% | $80,000 |
| 2019 | $378 -53.5% | $80,000 |
| 2018 | $814 -72.1% | $80,000 |
| 2017 | $2,918 +671.2% | $80,000 |
| 2016 | $378 -86.2% | $80,000 |
| 2015 | $2,746 +586.3% | $80,000 |
| 2014 | $400 | $80,000 -3.6% |
| 2013 | -- | $83,000 -2.7% |
| 2012 | -- | $85,300 |
| 2011 | -- | $85,300 |
| 2010 | -- | $85,300 |
| 2009 | -- | $85,300 |
| 2008 | -- | $85,300 |
| 2007 | -- | $85,300 |
| 2006 | -- | $85,300 |
| 2005 | -- | $85,300 |
| 2004 | -- | $85,300 -15% |
| 2003 | -- | $100,300 |
| 2002 | -- | $100,300 |
Find assessor info on the county website
Monthly payment
Est. payment
Payment breakdown
Explore the cost of this home by adjusting the details. Changes won't be saved.Climate risks
Neighborhood: 15235
Nearby schools
Schools provided by the listing agent
- District: Penn Hills
Source: WPMLS. This data may not be complete. We recommend contacting the local school district to confirm school assignments for this home.

Similar homes
- $270,0004 bd3 ba2k sqft102 Greylock Dr, Pittsburgh, PA 15235For Sale
 MLS ID #1771540, Melissa Merriman. WPMLS
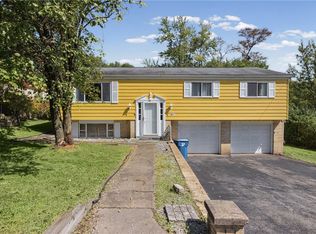
- $249,9004 bd3 ba1.3k sqft420 Macbeth Dr, Pittsburgh, PA 15235For Sale
 MLS ID #1764609, Laura Graves. WPMLS
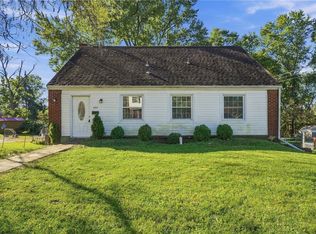
- $229,0003 bd2 ba1.5k sqft50 Dundalk Dr, Pittsburgh, PA 15235For Sale
 MLS ID #1774780, Jamie Zrust. WPMLS
- $199,9004 bd2 ba1.6k sqft332 Bryant Dr, Pittsburgh, PA 15235For Sale
 MLS ID #1778158, Joe Paolazzi. WPMLS
