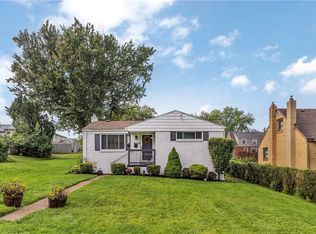
Welcome to 22 Highbury Road, a charming home featuring a warm and inviting layout with thoughtful updates throughout. The main level offers beautiful hardwood flooring and oversized picture windows that fill the space with natural light. The bright white kitchen is complemented by stainless steel appliances creating a clean and modern feel. The lower level provides a comfortable family room with luxury vinyl flooring and a decorative fireplace—perfect for relaxing, entertaining or enjoying cozy evenings at home. Step outside to the covered back patio and fenced-in yard - a wonderful space for outdoor gatherings or simply enjoying the fresh air. The exterior has been tastefully painted in a classic grey and white color palette giving the home attractive curb appeal. Spacious laundry room with new flooring, stationary tub, washer & dryer Conveniently located within walking distance of a nearby park. This home combines comfort, style and an appealing location. 1-year home warranty included. A definite MUST-SEE!!!
For sale
$269,000
22 Highbury Rd, Cheswick, PA 15024
3beds
1,356sqft
Single Family Residence
Built in 1962
7,801 Square Feet Lot
$265,400 Zestimate®
$198/sqft
$-- HOA
What's special
Fenced-in yardWasher and dryerAttractive curb appealThoughtful updates throughoutWarm and inviting layoutDecorative fireplaceBeautiful hardwood flooring
- 4 days
- 533
- 50
Likely to sell faster than
Zillow last checked:
Listing updated:
Listed by:
Janet McKay 724-933-6300,
RE/MAX SELECT REALTY 724-933-6300
Source: WPMLS,MLS#: 1777704 Originating MLS: West Penn Multi-List
Facts & features
Interior
Bedrooms & bathrooms
- Bedrooms: 3
- Bathrooms: 2
- Full bathrooms: 2
Primary bedroom
- Level: Main
- Dimensions: 13x12
Bedroom 2
- Level: Main
- Dimensions: 10x8
Bedroom 3
- Level: Main
- Dimensions: 12x8
Family room
- Level: Lower
- Dimensions: 24x12
Kitchen
- Level: Main
- Dimensions: 16x10
Laundry
- Level: Lower
- Dimensions: 16x11
Living room
- Level: Main
- Dimensions: 17x11
Heating
- Forced Air, Gas
Cooling
- Central Air
Appliances
- Included: Some Gas Appliances, Dryer, Dishwasher, Disposal, Microwave, Refrigerator, Stove, Washer
Features
- Window Treatments
- Flooring: Hardwood, Vinyl
- Windows: Window Treatments
- Basement: Interior Entry
- Number of fireplaces: 1
- Fireplace features: Decorative
Interior area
- Total structure area: 1,356
- Total interior livable area: 1,356 sqft
Video & virtual tour
Property
Parking
- Total spaces: 1
- Parking features: Built In, Garage Door Opener
- Has attached garage: Yes
Features
- Levels: Multi/Split
- Stories: 2
- Pool features: None
Lot
- Size: 7,801 Square Feet
- Dimensions: 61 x 134 x 59 x 135
Details
- Parcel number: 0622J00092000000
Construction
Type & style
- Home type: SingleFamily
- Architectural style: Colonial,Split Level
- Property subtype: Single Family Residence
Materials
- Aluminum Siding, Brick
- Roof: Asphalt
Condition
- Resale
- Year built: 1962
Details
- Warranty included: Yes
Utilities & green energy
- Sewer: Public Sewer
- Water: Public
Community & HOA
Community
- Subdivision: Chapel Downs
Location
- Region: Cheswick
Financial & listing details
- Price per square foot: $198/sqft
- Tax assessed value: $138,100
- Annual tax amount: $3,787
- Date on market: 11/4/2026
Estimated market value
$265,400
$252,000 - $279,000
$1,804/mo
Price history
| Date | Event | Price |
|---|---|---|
| 11/4/2026 | Listed for sale | $269,000$198/sqft |
Source:  WPMLS #1777704 Report a problem | ||
| 10/12/2026 | Listing removed | $269,000$198/sqft |
Source: WPMLS #1777704 Report a problem | ||
| 10/7/2026 | Listed for sale | $269,000+70.3%$198/sqft |
Source: WPMLS #1777704 Report a problem | ||
| 9/21/2018 | Sold | $158,000-4.2%$117/sqft |
Source: WPMLS #1333158 Report a problem | ||
| 8/25/2018 | Pending sale | $164,900$122/sqft |
Source: BERKSHIRE HATHAWAY THE PREFERRED REALTY #1333158 Report a problem | ||
| 8/9/2018 | Price change | $164,900-2.9%$122/sqft |
Source: NORTHWOOD REALTY SERVICES NORTH HILLS #1333158 Report a problem | ||
| 6/23/2018 | Price change | $169,900-5.6%$125/sqft |
Source: NORTHWOOD REALTY SERVICES NORTH HILLS #1333158 Report a problem | ||
| 4/21/2018 | Listed for sale | $179,900$133/sqft |
Source: NORTHWOOD REALTY SERVICES NORTH HILLS #1333158 Report a problem | ||
| 9/15/2017 | Listing removed | $179,900$133/sqft |
Source: NORTHWOOD REALTY SERVICES NORTH HILLS #1295359 Report a problem | ||
| 8/9/2017 | Listed for sale | $179,900$133/sqft |
Source: NORTHWOOD REALTY SERVICES NORTH HILLS #1295359 Report a problem | ||
Public tax history
| Year | Property taxes | Tax assessment |
|---|---|---|
| 2025 | $3,704 +7.4% | $120,100 |
| 2024 | $3,449 +507.1% | $120,100 |
| 2023 | $568 | $120,100 |
| 2022 | $568 | $120,100 |
| 2021 | $568 +2% | $120,100 |
| 2020 | $557 +38% | $120,100 +40.8% |
| 2019 | $403 -83.4% | $85,300 |
| 2018 | $2,433 0% | $85,300 |
| 2017 | $2,434 +503.2% | $85,300 |
| 2016 | $403 -83.6% | $85,300 |
| 2015 | $2,455 +921.5% | $85,300 |
| 2014 | $240 | $85,300 -3.4% |
| 2013 | -- | $88,300 +20.6% |
| 2012 | -- | $73,200 |
| 2011 | -- | $73,200 |
| 2010 | -- | $73,200 |
| 2009 | -- | $73,200 |
| 2008 | -- | $73,200 |
| 2007 | -- | $73,200 |
| 2006 | -- | $73,200 |
| 2005 | -- | $73,200 |
| 2004 | -- | $73,200 -17% |
| 2003 | -- | $88,200 |
| 2002 | -- | $88,200 |
Find assessor info on the county website
Monthly payment
Est. payment
Payment breakdown
Explore the cost of this home by adjusting the details. Changes won't be saved.Climate risks
Neighborhood: 15024
Nearby schools


Similar homes
- $279,9004 bd3 ba1.4k sqft216 Center St, Plum, PA 15239For Sale
 MLS ID #1782062, John Marzullo. WPMLS
- $275,0004 bd3 ba1.6k sqft1641 Critchfield Dr, Bridgeville, PA 15017For Sale
 MLS ID #1782068, Jim Dolanch. WPMLS
- $274,5003 bd1 ba992 sqft207 Clifford Ave, Pittsburgh, PA 15238For Sale
 MLS ID #1774392, Robert Strohm. WPMLS
- $330,0003 bd4 ba1.7k sqft2 Malone St, Pittsburgh, PA 15239For Sale
 MLS ID #1781810, Cynthia Slogan. WPMLS
