Welcome to 216 Center Street in the Garlow neighborhood! This beautifully updated 1.5-story home blends modern improvements with timeless character. Curb appeal shines with new retaining walls, a freshly paved driveway, and updated exterior railings. Inside, you’ll find an inviting open-concept main floor featuring rich Acacia hardwood flooring, updated lighting, ceiling fans, and a kitchen with newer stainless steel appliances. The versatile fourth bedroom offers custom built-ins, while brand-new carpeting adds a fresh feel throughout the remaining living areas. The finished lower level provides additional living space, complete with a newly added half bath and a dedicated finished laundry room. Outside, enjoy a level backyard enclosed by a six-foot vinyl privacy fence, with professionally installed French drains for added peace of mind. Major improvements include a roof and driveway updated in 2020, along with LeafFilter gutter guards backed by a lifetime warranty. With thoughtful updates throughout and so much already taken care of, this home is ready for its next owner to move in and enjoy!
For sale
$279,900
216 Center St, Plum, PA 15239
4beds
1,402sqft
Single Family Residence
Built in 1935
7,196 Square Feet Lot
$274,800 Zestimate®
$200/sqft
$-- HOA
What's special
Newly added half bathNew retaining wallsDedicated finished laundry roomUpdated exterior railingsFreshly paved drivewayInviting open-concept main floorProfessionally installed french drains
- 1 day
- 478
- 88
Zillow last checked:
Listing updated:
Listed by:
John Marzullo 412-307-7394,
COMPASS PENNSYLVANIA, LLC 412-307-7394
Source: WPMLS,MLS#: 1782062 Originating MLS: West Penn Multi-List
Facts & features
Interior
Bedrooms & bathrooms
- Bedrooms: 4
- Bathrooms: 3
- Full bathrooms: 2
- 1/2 bathrooms: 1
Primary bedroom
- Level: Main
- Dimensions: 12x13
Bedroom 2
- Level: Main
- Dimensions: 12x10
Bedroom 3
- Level: Upper
- Dimensions: 12x12
Bedroom 4
- Level: Upper
- Dimensions: 13x9
Dining room
- Level: Main
- Dimensions: 12x11
Entry foyer
- Level: Main
- Dimensions: 4x6
Kitchen
- Level: Main
- Dimensions: 16x10
Laundry
- Level: Basement
- Dimensions: 18x12
Living room
- Level: Main
- Dimensions: 12x14
Heating
- Forced Air, Gas
Cooling
- Central Air
Features
- Flooring: Carpet, Ceramic Tile, Hardwood
- Basement: Finished,Walk-Out Access
Interior area
- Total structure area: 1,402
- Total interior livable area: 1,402 sqft
Property
Parking
- Total spaces: 2
- Parking features: Built In
- Has attached garage: Yes
Features
- Levels: One and One Half
- Stories: 1.5
- Pool features: None
Lot
- Size: 7,196 Square Feet
- Dimensions: 146 x 49
Details
- Parcel number: 0738A00151000000
Construction
Type & style
- Home type: SingleFamily
- Architectural style: Cape Cod
- Property subtype: Single Family Residence
Materials
- Vinyl Siding
- Roof: Asphalt
Condition
- Resale
- Year built: 1935
Utilities & green energy
- Sewer: Public Sewer
- Water: Public
Community & HOA
Community
- Features: Public Transportation
Location
- Region: Plum
Financial & listing details
- Price per square foot: $200/sqft
- Tax assessed value: $133,400
- Annual tax amount: $4,267
- Date on market: 11/4/2026
Estimated market value
$274,800
$261,000 - $289,000
$1,877/mo
Price history
| Date | Event | Price |
|---|---|---|
| 11/4/2026 | Listed for sale | $279,900+33.3%$200/sqft |
Source:  WPMLS #1782062 Report a problem | ||
| 9/28/2021 | Sold | $210,000+5.5%$150/sqft |
Source: WPMLS #1517826 Report a problem | ||
| 8/25/2021 | Contingent | $199,000$142/sqft |
Source: WPMLS #1517826 Report a problem | ||
| 8/19/2021 | Listed for sale | $199,000+63.1%$142/sqft |
Source: WPMLS #1517826 Report a problem | ||
| 6/28/2005 | Sold | $122,000$87/sqft |
Source: Public Record Report a problem | ||
Public tax history
| Year | Property taxes | Tax assessment |
|---|---|---|
| 2025 | $4,191 +8.8% | $115,400 |
| 2024 | $3,853 +1043.9% | $115,400 +62.1% |
| 2023 | $337 | $71,200 -20.2% |
| 2022 | $337 | $89,200 +25.3% |
| 2021 | $337 +2% | $71,200 |
| 2020 | $330 -2% | $71,200 |
| 2019 | $337 -50.3% | $71,200 |
| 2018 | $677 -67.1% | $71,200 |
| 2017 | $2,057 +510.8% | $71,200 |
| 2016 | $337 -82.7% | $71,200 |
| 2015 | $1,942 -18.1% | $71,200 |
| 2014 | $2,370 | $71,200 -4% |
| 2013 | -- | $74,200 -9.5% |
| 2012 | -- | $82,000 |
| 2011 | -- | $82,000 |
| 2010 | -- | $82,000 |
| 2009 | -- | $82,000 |
| 2008 | -- | $82,000 |
| 2007 | -- | $82,000 +12.5% |
| 2006 | -- | $72,900 +25.9% |
| 2005 | -- | $57,900 |
| 2004 | -- | $57,900 -20.6% |
| 2003 | -- | $72,900 |
| 2002 | -- | $72,900 |
Find assessor info on the county website
Monthly payment
Est. payment
Payment breakdown
Explore the cost of this home by adjusting the details. Changes won't be saved.Climate risks
Neighborhood: 15239
Nearby schools
Schools provided by the listing agent
- District: Plum Boro
Source: WPMLS. This data may not be complete. We recommend contacting the local school district to confirm school assignments for this home.


Similar homes
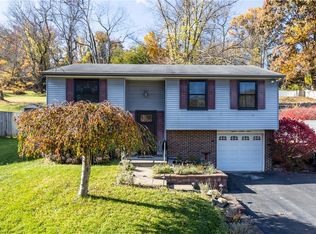
- $330,0003 bd4 ba1.7k sqft2 Malone St, Pittsburgh, PA 15239For Sale
 MLS ID #1781810, Cynthia Slogan. WPMLS
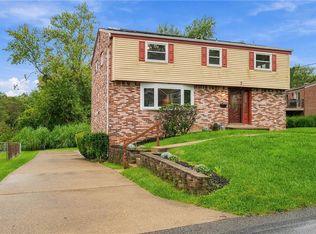
- $220,0003 bd2 ba1.5k sqft1523 Oblock Rd, Pittsburgh, PA 15239For Sale
 MLS ID #1781825, Heather Romanelli. WPMLS
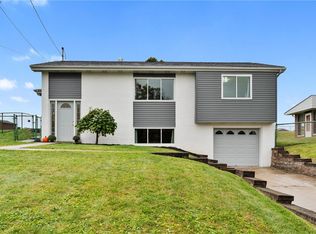
- $265,0004 bd3 ba1.7k sqft7 Cameron Dr, Pittsburgh, PA 15235For Sale
 MLS ID #1776007, Pamela Michalek-Shirey. WPMLS
- $269,0003 bd2 ba1.3k sqft22 Highbury Rd, Cheswick, PA 15024For Sale
 MLS ID #1777704, Janet McKay. WPMLS
