Welcome home to this spacious 4-bedroom, 2.5-bath Colonial nestled on a quiet street in the heart of Monroeville. From the moment you step inside, you'll appreciate the home's inviting layout, beginning with a bright formal living room that offers the perfect space for a sitting area, home office, or playroom. Just beyond, the expansive family room creates a warm and welcoming place to gather with family and friends, while the functional layout makes everyday living and entertaining effortless. Upstairs, you'll find four generously sized bedrooms, including a spacious primary suite, offering plenty of room for everyone to spread out and feel at home. The lower level features a bonus bedroom that can easily serve as a guest room, home office, or workout space. Step outside to the back deck and enjoy peaceful mornings with your coffee or relaxing evenings overlooking the backyard. A two-car integral garage provides added convenience, and the seller is offering a carpet allowance, giving you the opportunity to add your own personal touch and truly make this home yours. With its generous living spaces, flexible floor plan, quiet location, and convenient access to shopping, dining, parks, and major roadways, 143 Penn Lear Drive is a place you'll be proud to call home. Schedule your private showing today before this beautiful Monroeville property is gone!
For sale
Price cut: $20K (9/23)
$310,000
143 Penn Lear Dr, Monroeville, PA 15146
4beds
2,040sqft
Single Family Residence
Built in 1974
8,019 Square Feet Lot
$308,400 Zestimate®
$152/sqft
$-- HOA
What's special
Two-car integral garageFlexible floor planGenerous living spacesBack deckInviting layoutExpansive family roomSpacious primary suite
- 105 days
- 849
- 43
Zillow last checked:
Listing updated:
Listed by:
Madalynn Bonadio 724-468-8841,
REALTY ONE GROUP LANDMARK 724-468-8841
Source: WPMLS,MLS#: 1762195 Originating MLS: West Penn Multi-List
Originating MLS: West Penn Multi-ListFacts & features
Interior
Bedrooms & bathrooms
- Bedrooms: 4
- Bathrooms: 3
- Full bathrooms: 2
- 1/2 bathrooms: 1
Heating
- Forced Air, Gas
Cooling
- Central Air
Appliances
- Included: Some Electric Appliances, Dishwasher, Disposal, Stove
Features
- Flooring: Laminate, Carpet
- Has basement: Yes
- Number of fireplaces: 1
Interior area
- Total structure area: 2,040
- Total interior livable area: 2,040 sqft
Property
Parking
- Parking features: Built In, Off Street, Garage Door Opener
- Has attached garage: Yes
Features
- Levels: Two
- Stories: 2
- Pool features: None
Lot
- Size: 8,019 Square Feet
- Dimensions: 0.1841
Details
- Parcel number: 0860L00342000000
Construction
Type & style
- Home type: SingleFamily
- Architectural style: Colonial,Two Story
- Property subtype: Single Family Residence
Materials
- Brick
- Roof: Asphalt
Condition
- Resale
- Year built: 1974
Utilities & green energy
- Sewer: Public Sewer
- Water: Public
Community & HOA
Community
- Features: Public Transportation
- Subdivision: SOUTH RIDGE
Location
- Region: Monroeville
Financial & listing details
- Price per square foot: $152/sqft
- Tax assessed value: $175,700
- Annual tax amount: $5,867
- Date on market: 6/27/2026
Estimated market value
$308,400
$293,000 - $324,000
$2,495/mo
Price history
| Date | Event | Price |
|---|---|---|
| 9/23/2026 | Price change | $310,000-6.1%$152/sqft |
Source:  WPMLS #1762195 Report a problem WPMLS #1762195 Report a problem | ||
| 8/24/2026 | Price change | $330,000-1.5%$162/sqft |
Source: WPMLS #1762195 Report a problem | ||
| 7/23/2026 | Price change | $335,000-1.6%$164/sqft |
Source: WPMLS #1762195 Report a problem | ||
| 6/27/2026 | Listed for sale | $340,500+134.8%$167/sqft |
Source: WPMLS #1762195 Report a problem | ||
| 5/18/2001 | Sold | $145,000$71/sqft |
Source: Public Record Report a problem | ||
Public tax history
| Year | Property taxes | Tax assessment |
|---|---|---|
| 2025 | $5,657 +13.6% | $157,700 |
| 2024 | $4,981 +567.8% | $157,700 |
| 2023 | $746 | $157,700 |
| 2022 | $746 | $157,700 |
| 2021 | $746 +2% | $157,700 |
| 2020 | $731 -2% | $157,700 |
| 2019 | $746 -83.1% | $157,700 |
| 2018 | $4,423 0% | $157,700 |
| 2017 | $4,425 +493.2% | $157,700 |
| 2016 | $746 -82.9% | $157,700 |
| 2015 | $4,356 | $157,700 |
| 2014 | -- | $157,700 -1.9% |
| 2013 | -- | $160,700 +21.1% |
| 2012 | -- | $132,700 |
| 2011 | -- | $132,700 |
| 2010 | -- | $132,700 |
| 2009 | -- | $132,700 |
| 2008 | -- | $132,700 |
| 2007 | -- | $132,700 -10.2% |
| 2006 | -- | $147,700 +11.3% |
| 2005 | -- | $132,700 |
| 2004 | -- | $132,700 -10.2% |
| 2003 | -- | $147,700 |
| 2002 | -- | $147,700 |
Find assessor info on the county website
Monthly payment
Est. payment
Payment breakdown
Explore the cost of this home by adjusting the details. Changes won't be saved.Climate risks
Neighborhood: 15146
Nearby schools
Schools provided by the listing agent
- District: Gateway
Source: WPMLS. This data may not be complete. We recommend contacting the local school district to confirm school assignments for this home.
Similar homes
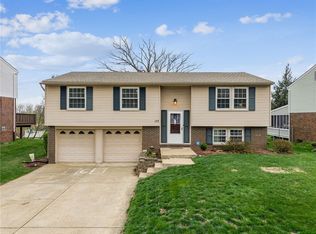
- $309,9994 bd3 ba1.9k sqft2735 4th St, Monroeville, PA 15146For Sale
 MLS ID #1748764, Jeffrey Varga. WPMLS
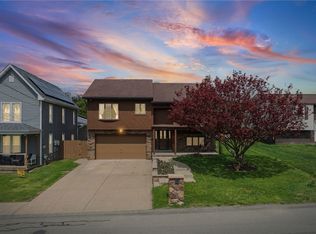
 - $259,9004 bd3 ba1.6k sqft204 Noel Dr, Monroeville, PA 15146For Sale
 MLS ID #1773357, Jody Groggel. WPMLS
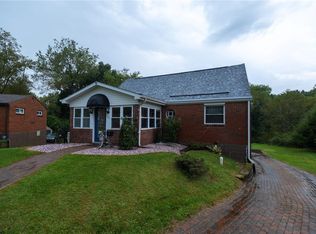
 - $325,0004 bd2 ba1.8k sqft2619 Linda Dr, Murrysville, PA 15668For Sale
 MLS ID #1776864, Ross Songer. WPMLS
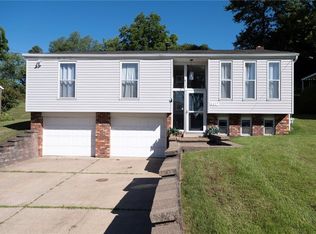
 - $269,9003 bd2 ba1.3k sqft4437 Helmar Dr, Monroeville, PA 15146For Sale
 MLS ID #1776488, Lisa Petzel. WPMLS
