SPECTACULAR!!! THIS BEAUTIFUL 4 BEDROOM 2 FULL BATH HOME IS IN THE HEART OF ROSTRAVER TWP, BELLE VERNON SCHOOLS. THE LARGE OFF STREET PARKING LEADS TO A NICE COVERED PORCH. THE FOYER IS OPEN TO A SPECTACULAR EAT IN KITCHEN WITH NEWER CABINETS, GRANITE COUNTERS, INCLUDED SS APPLIANCES, AND UPSCALE FLOORING AND PLASTERED WALLS. THE LIVING ROOM OFFERS A NICE CENTRAL FIREPLACE AND ENOUGH ROOM FOR GAME NIGHTS AND THOSE FAMILY GET-TOGETHERS. THE DINING AREA IS SEPARATE BUT OPEN TO THE KITCHEN AND LEADS TO A NICE SIDE PATIO THROUGH LARGE SLIDING DOORS, GREAT FOR THAT MORNING JOE, OR THAT EVENING BBQ. THE UPPER LEVEL INCLUDES A LARGE MASTER BEDROOM, WITH LARGE CLOSET SPACE. THE FULL BATH SHARES WITH THE 2ND AND 3RD BEDROOMS. THE 3RD BEDROOM OFFERS TWO SECRETE BONUS/FLEX SPACES, PERFECT FOR A NURSERY, OFFICE, GIANT CLOSET, AND SIMPLE STORAGE. THE LOWER-LEVEL OFFERS A 4TH BEDROOM, A FULL BATH AND A LARGE FAMILY ROOM WHICH WALKS OUT TO A SMALL PATIO AND AN AWESOME COUNTRY SETTING WITH LARGE FIREPIT AREA AND STORAGE SHED. PLENTY OF LOGS AND WOOD INCLUDED FOR THOSE WEENIE AND MARSHMELLOW ROASTS. THE LOCATION IS AWESOME WITHIN WALKING DISTANCE OF THE SCHOOLS AND SR HIGH STADIUM. MINUTES FROM ROUTE 51, 70, 201, AND 43. NIGHTLIFE, PHARMACY AND SHOPPING IS CLOSE WITH ALMOST ALL AMENITIES IN CLOSE PROXIMITY. NEWER SEWAGE AND WATER LINES INSTALLED.
For sale
Price cut: $5K (8/3)
$319,900
1000 Weir Dr, Belle Vernon, PA 15012
4beds
2,080sqft
:
Get pre-qualified$2,048/mo
Single Family Residence
Built in 1978
0.26 Acres Lot
$319,000 Zestimate®
$154/sqft
$-- HOA
What's special
Awesome country settingUpscale flooringStorage shedLarge off street parkingLarge firepit areaLarge master bedroomSide patio
- 60 days |
- 638 |
- 30 |
Likely to sell faster than
Zillow last checked:
Listing updated:
Listed by:
Dean Korber 724-929-9699,
HOWARD HANNA MID MON VALLEY OFFICE 724-929-9699
Source: WPMLS,MLS#: 1758611 Originating MLS: West Penn Multi-List
Originating MLS: West Penn Multi-ListFacts & features
Interior
Bedrooms & bathrooms
- Bedrooms: 4
- Bathrooms: 2
- Full bathrooms: 2
Primary bedroom
- Level: Upper
- Dimensions: 23X12
Bedroom 2
- Level: Upper
- Dimensions: 13X11
Bedroom 3
- Level: Upper
- Dimensions: 11X11
Bonus room
- Level: Main
- Dimensions: 12X10
Bonus room
- Level: Main
- Dimensions: 13X11
Game room
- Level: Lower
- Dimensions: 14X22
Kitchen
- Level: Main
- Dimensions: 22X15
Laundry
- Level: Lower
- Dimensions: 6X6
Living room
- Level: Main
- Dimensions: 23X14
Heating
- Electric, Forced Air
Cooling
- Central Air
Appliances
- Included: Some Electric Appliances, Cooktop, Dishwasher, Microwave, Refrigerator, Stove
Features
- Kitchen Island
- Flooring: Hardwood, Tile, Carpet
- Windows: Multi Pane
- Basement: Full,Walk-Out Access
- Number of fireplaces: 2
- Fireplace features: Decorative
Interior area
- Total structure area: 2,080
- Total interior livable area: 2,080 sqft
Video & virtual tour
Property
Parking
- Total spaces: 6
- Parking features: Off Street
Features
- Levels: Two
- Stories: 2
Lot
- Size: 0.26 Acres
- Dimensions: 0.2576
Details
- Parcel number: 5609060007
Construction
Type & style
- Home type: SingleFamily
- Architectural style: Other,Two Story
- Property subtype: Single Family Residence
Materials
- Brick
- Roof: Asphalt
Condition
- Resale
- Year built: 1978
Utilities & green energy
- Sewer: Public Sewer
- Water: Public
Community & HOA
Location
- Region: Belle Vernon
Financial & listing details
- Price per square foot: $154/sqft
- Tax assessed value: $34,940
- Annual tax amount: $5,024
- Date on market: 6/6/2026
Estimated market value
$319,000
$303,000 - $335,000
$1,829/mo
Price history
| Date | Event | Price |
|---|---|---|
| 8/3/2026 | Price change | $319,900-1.5%$154/sqft |
Source:  WPMLS #1758611 Report a problem WPMLS #1758611 Report a problem | ||
| 6/28/2026 | Price change | $324,900-1.5%$156/sqft |
Source: WPMLS #1758611 Report a problem | ||
| 6/6/2026 | Listed for sale | $329,900+50%$159/sqft |
Source: WPMLS #1758611 Report a problem | ||
| 2/9/2015 | Sold | $219,900$106/sqft |
Source: WPMLS #1032974 Report a problem | ||
| 10/25/2014 | Price change | $219,900+4.8%$106/sqft |
Source: Howard Hanna - Mid Mon-Valley #1032974 Report a problem | ||
| 10/3/2014 | Listed for sale | $209,900+274.8%$101/sqft |
Source: Owner Report a problem | ||
| 2/11/2014 | Sold | $56,000+2930.3%$27/sqft |
Source: Public Record Report a problem | ||
| 10/3/2013 | Sold | $1,848-98.6%$1/sqft |
Source: Public Record Report a problem | ||
| 5/31/2006 | Sold | $127,700$61/sqft |
Source: Public Record Report a problem | ||
Public tax history
| Year | Property taxes | Tax assessment |
|---|---|---|
| 2024 | $4,919 +7.6% | $34,940 |
| 2023 | $4,570 +1.5% | $34,940 |
| 2022 | $4,504 +2% | $34,940 |
| 2021 | $4,416 +2.8% | $34,940 |
| 2020 | $4,294 | $34,940 |
| 2019 | $4,294 +4.5% | $34,940 |
| 2018 | $4,110 +2.1% | $34,940 |
| 2017 | $4,026 -9.6% | $34,940 -14.8% |
| 2016 | $4,454 +24.2% | $40,990 +279.5% |
| 2015 | $3,585 -23.8% | $10,800 -74.2% |
| 2014 | $4,703 -0.8% | $41,860 |
| 2013 | $4,739 -0.4% | $41,860 |
| 2012 | $4,759 | $41,860 |
| 2011 | $4,759 +4.4% | $41,860 |
| 2010 | $4,559 +2.3% | $41,860 |
| 2009 | $4,457 +4.4% | $41,860 |
| 2008 | $4,269 +0.1% | $41,860 |
| 2007 | $4,265 -2.3% | $41,860 |
| 2006 | $4,365 -0.2% | $41,860 |
| 2005 | $4,376 +4% | $41,860 |
| 2004 | $4,208 +7.4% | $41,860 |
| 2003 | $3,918 +11.2% | $41,860 |
| 2002 | $3,524 +4.3% | $41,860 |
| 2000 | $3,377 | $41,860 |
Find assessor info on the county website
Monthly payment
Est. payment
Payment breakdown
Explore the cost of this home by adjusting the details. Changes won't be saved.Climate risks
Neighborhood: 15012
Nearby schools
GreatSchools rating
- 7/10Rostraver Elementary SchoolGrades: K-6Distance: 0.1 mi
- 5/10Belle Vernon Area Middle SchoolGrades: 7-8Distance: 4.6 mi
- 5/10Belle Vernon Area High SchoolGrades: 9-12Distance: 0.2 mi
Schools provided by the listing agent
- District: Belle Vernon Area
Source: WPMLS. This data may not be complete. We recommend contacting the local school district to confirm school assignments for this home.
- $221,1003 bd1 ba-- sqft338 Forest Dr, Belle Vernon, PA 15012Off Market
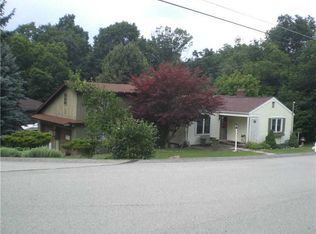
- $380,0003 bd2 ba1.3k sqft342 Forest Dr, Belle Vernon, PA 15012Sold

- $276,6005 bd3 ba-- sqft305 Crest Ave, Belle Vernon, PA 15012Off Market
- $183,500-- bd-- ba1k sqft309 Crest Ave, Belle Vernon, PA 15012Off Market
- $160,300-- bd-- ba-- sqft332 Forest Dr, Rostraver Township, PA 15012Off Market
- $285,0002 bd2 ba996 sqft344 Forest Dr, Lakeville, PA 18438Pending
- $342,9004 bd3 ba-- sqft344 Forest Dr, Rostraver Township, PA 15012Off Market
- $316,600-- bd-- ba-- sqft265 Crest Ave, Rostraver Township, PA 15012Off Market
A local agent can set up tours, give advice and negotiate with sellers.
Similar homes
- $299,9004 bd3 ba1.8k sqft730 Tyrol Blvd, Monessen, PA 15062For Sale
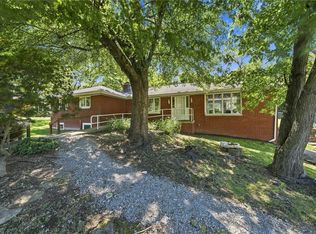 MLS ID #1768515, Dean Korber. WPMLS
 - $399,9003 bd3 ba1.7k sqft248 Marine St, Belle Vernon, PA 15012For Sale
 MLS ID #1768089, Hillary Haberstock. WPMLS
 - $315,0003 bd3 ba1.7k sqft12201 Church Dr, Irwin, PA 15642For Sale
 MLS ID #1767977, Scott Ludwick. WPMLS
 - $329,9003 bd3 ba2.7k sqft42 Locust Ave, Charleroi, PA 15022For Sale
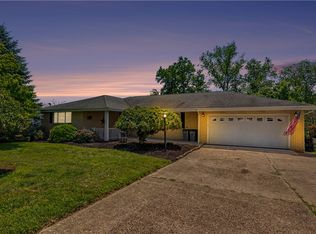 MLS ID #1762863, Michael Reed. WPMLS
 - $285,0004 bd2 ba1.8k sqft1635 State Route 2023, Monongahela, PA 15063For SaleMLS ID #1760650, Kara Price. WPMLS
- $299,9003 bd3 ba1.5k sqft344 Lincoln Hall Rd, Elizabeth, PA 15037For SaleMLS ID #1755282, Voni Black. WPMLS
- $314,9994 bd3 ba1.7k sqft121 Penn Crest Dr, White Oak, PA 15131For SaleMLS ID #1757448, Kenneth Poston. WPMLS
- $379,7504 bd3 ba2k sqft100 Textor Dr, North Versailles, PA 15137For SaleMLS ID #1767964, Patrick Conley. WPMLS
- $319,0004 bd4 ba1.8k sqft5971 Library Rd, Bethel Park, PA 15102For SaleMLS ID #1758128, Temmy Ogunwale. WPMLS
- $250,0003 bd4 ba2.3k sqft221 Rosecrest Dr, Monroeville, PA 15146For SaleMLS ID #1768114, Jason Dalbey. WPMLS
- $280,0003 bd3 ba1.2k sqft135 Winifred Dr, Pittsburgh, PA 15236For SaleMLS ID #1767847, Missy Foltz. WPMLS
- $259,9003 bd2 ba2.6k sqft458 Bow St, Stockdale, PA 15483For SaleMLS ID #1767357, Dean Korber. WPMLS
- $297,0004 bd3 ba2.1k sqft218 Briaridge Dr, Turtle Creek, PA 15145For SaleMLS ID #1757141, Frances Kocher. WPMLS
- $299,0004 bd3 ba2.1k sqft1900 Addison Ave, West Mifflin, PA 15122For SaleMLS ID #1761725, Carol Andres Baer. WPMLS
- $314,9003 bd2 ba1.3k sqft498 Balconade Dr, Pittsburgh, PA 15236For SaleMLS ID #1763976, Mark Ratti. WPMLS
- $360,0004 bd3 ba2.6k sqft916 Burning Tree Dr, McKeesport, PA 15135For SaleMLS ID #1744469, Richard Charles. WPMLS
- $329,9003 bd2 ba1.9k sqft12289 Herold Dr, North Huntingdon, PA 15642For SaleMLS ID #1763181, Janna Sandleitner. WPMLS
- $335,0004 bd3 ba2.4k sqft2105 Pendleton Dr, Monroeville, PA 15146For SaleMLS ID #1761357, DJ Fairley. WPMLS
- $325,0002 bd3 ba1.7k sqft133 Mellingertown Rd, Mount Pleasant, PA 15666For SaleMLS ID #1759813, Rylee Smyda. WPMLS
- $350,0004 bd4 ba1.5k sqft96 Skyvue Dr, Pittsburgh, PA 15234For SaleMLS ID #1758169, Roxane Agostinelli. WPMLS
