Beautifully Maintained 1900 Sq Ft Brick Ranch Offers A Combination Of Classic Style & Newer Expaned Living Space. Thoughtfully Designed Custom Addition Features Soaring Vaulted Ceilings, Skylights, Expansive Windows, Two Sets Of Exterior Doors That's Filled With Natural Light!! This Bright & Open Space Is 32 X 24.5 Perfect For Dining Room And First Floor Family Room,Gas Fireplace, Half Bath For Added Convenience, And Walk In Closet/Storage Area, Abundant Storage Spaces Perfect For Storing Your Everyday Dishes, Cooking Products, Pots & Pans And More! Sliding Doors From The Additon Open To A 11X11 Concrete Patio, And Level & Semi Private Backyard Creating A Seamless Transition Between Indoor And Outdoor Living That's Perfect For Gardening, Relaxing, Entertaining Friends And Family! Original Home Welcomes You To A Covered Front Porch, Spacious Living Room/Dining Room Combination With China Closet & Hardwood Flooring Under Carpet, Plaster Walls, Custom Cherry Solid Wood Cabinetry Kitchen, Stainless Steel Appliances, Dishwasher, Electric Cooking, Pantry Inside Cabinets, Gleaming Ceramic Flooring. Three Bedrooms On Main Level, One Offers A Walk In Closet, Newer Full Hall Bathroom That's Just Beautiful! Full Basement, Newly Carpeted Stairs, Brand New Walls/Floors Painted For Some Great Extra Spaces! Private Workroom Area, Nicely Sized & Equipped Laurndy Area, Storage Under Porch Area, Crawl Space Access In Laurndy is Huge And The Size Of The Entire Addition, One Car Integral Garage, Some Addional Updates Include: Porch 2023, Attic Access 2024, Insulation 2025, Hall Bath 2023, Stove 2022, Fridge 2024, Driveway 2017 And Last Coated 9/2025, Washer/Dryer 2017, Leaf Filters 2024: Whether You're Looking For Room To Grow Or A Great Home To Create Your Memories This Is The Place! Ready To Welcome It's Next Owners.
For sale
Price cut: $5K (8/7)
$324,900
12289 Herold Dr, North Huntingdon, PA 15642
3beds
1,904sqft
Single Family Residence
Built in 1955
9,801 Square Feet Lot
$321,000 Zestimate®
$171/sqft
$-- HOA
What's special
Gas fireplaceFull basementOne car integral garageExpansive windowsPlaster wallsNewer full hall bathroomCovered front porch
- 49 days |
- 918 |
- 62 |
Likely to sell faster than
Zillow last checked:
Listing updated:
Listed by:
Janna Sandleitner 412-751-5456,
ATHENA REAL ESTATE SERVICES 412-751-5456
Source: WPMLS,MLS#: 1763181 Originating MLS: West Penn Multi-List
Originating MLS: West Penn Multi-ListFacts & features
Interior
Bedrooms & bathrooms
- Bedrooms: 3
- Bathrooms: 2
- Full bathrooms: 1
- 1/2 bathrooms: 1
Primary bedroom
- Level: Main
Bedroom 2
- Level: Main
Bedroom 3
- Level: Main
Bonus room
- Level: Main
Den
- Level: Basement
Dining room
- Level: Main
Entry foyer
- Level: Main
Family room
- Level: Main
Kitchen
- Level: Main
Laundry
- Level: Basement
Living room
- Level: Main
Heating
- Forced Air, Gas
Cooling
- Central Air
Appliances
- Included: Dishwasher, Refrigerator
Features
- Pantry
- Flooring: Carpet, Tile
- Windows: Multi Pane, Screens
- Basement: Walk-Out Access
- Number of fireplaces: 1
- Fireplace features: Gas
Interior area
- Total structure area: 1,904
- Total interior livable area: 1,904 sqft
Video & virtual tour
Property
Parking
- Total spaces: 1
- Parking features: Built In, Garage Door Opener
- Has attached garage: Yes
Features
- Levels: One
- Stories: 1
- Pool features: None
Lot
- Size: 9,801 Square Feet
- Dimensions: 0.225
Details
- Parcel number: 5406160119
Construction
Type & style
- Home type: SingleFamily
- Architectural style: Colonial,Ranch
- Property subtype: Single Family Residence
Materials
- Brick
- Roof: Asphalt
Condition
- Resale
- Year built: 1955
Utilities & green energy
- Sewer: Public Sewer
- Water: Public
Community & HOA
Location
- Region: North Huntingdon
Financial & listing details
- Price per square foot: $171/sqft
- Tax assessed value: $24,800
- Annual tax amount: $3,468
- Date on market: 7/7/2026
Estimated market value
$321,000
$305,000 - $337,000
$1,877/mo
Price history
| Date | Event | Price |
|---|---|---|
| 8/7/2026 | Price change | $324,900-1.5%$171/sqft |
Source:  WPMLS #1763181 Report a problem WPMLS #1763181 Report a problem | ||
| 7/7/2026 | Listed for sale | $329,900$173/sqft |
Source: WPMLS #1763181 Report a problem | ||
Public tax history
| Year | Property taxes | Tax assessment |
|---|---|---|
| 2024 | $3,265 +10.8% | $24,800 |
| 2023 | $2,947 | $24,800 |
| 2022 | $2,947 +0.8% | $24,800 |
| 2021 | $2,922 +2.5% | $24,800 |
| 2020 | $2,851 | $24,800 |
| 2019 | $2,851 +4.4% | $24,800 |
| 2018 | $2,731 +2.2% | $24,800 |
| 2017 | $2,672 +4.1% | $24,800 |
| 2016 | $2,567 | $24,800 |
| 2015 | $2,567 +1.8% | $24,800 |
| 2014 | $2,521 +0.6% | $24,800 |
| 2013 | $2,505 +0.4% | $24,800 |
| 2012 | $2,493 | $24,800 |
| 2011 | $2,493 | $24,800 |
| 2010 | $2,493 +1.9% | $24,800 |
| 2009 | $2,448 | $24,800 |
| 2008 | $2,448 | $24,800 |
| 2007 | $2,448 +1.1% | $24,800 |
| 2006 | $2,420 +4% | $24,800 |
| 2005 | $2,327 +7.1% | $24,800 |
| 2004 | $2,172 +29.1% | $24,800 |
| 2003 | $1,682 +10.4% | $24,800 +30.3% |
| 2002 | $1,523 +7.4% | $19,030 |
| 2000 | $1,419 | $19,030 |
Find assessor info on the county website
Monthly payment
Est. payment
Payment breakdown
Explore the cost of this home by adjusting the details. Changes won't be saved.Climate risks
Neighborhood: 15642
Nearby schools
GreatSchools rating
- 9/10Hillcrest Intermediate SchoolGrades: 5-6Distance: 1 mi
- 7/10Norwin Middle SchoolGrades: 7-8Distance: 1.2 mi
- 9/10Norwin Senior High SchoolGrades: 9-12Distance: 1.3 mi
Schools provided by the listing agent
- District: Norwin
Source: WPMLS. This data may not be complete. We recommend contacting the local school district to confirm school assignments for this home.
- $251,400-- bd-- ba-- sqft12279 Herold Dr, North Huntingdon, PA 15642Off Market
- $221,5002 bd1 ba-- sqft12299 Herold Dr, North Huntingdon, PA 15642Off Market
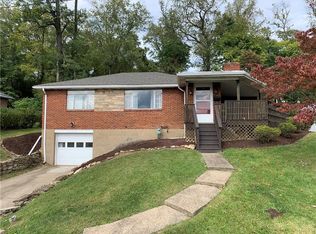
- $303,3003 bd1 ba-- sqft12269 Herold Dr, Irwin, PA 15642Off Market
- $214,900-- bd-- ba884 sqft12280 Herold Dr, North Huntingdon, PA 15642Off Market
- $313,1004 bd2 ba-- sqft12300 Herold Dr, North Huntingdon, PA 15642Off Market
- $288,5003 bd2 ba1k sqft12259 Herold Dr, North Huntingdon, PA 15642Off Market
- $289,0003 bd2 ba1.1k sqft12329 Herold Dr, Irwin, PA 15642Sold
- $299,8004 bd2 ba1.9k sqft12310 Herold Dr, North Huntingdon, PA 15642Off Market
A local agent can set up tours, give advice and negotiate with sellers.
A local lender can help you make sure your offer is ready when you are.
Similar homes
- $294,9003 bd2 ba1.5k sqft4074 Route 130, Irwin, PA 15642For Sale
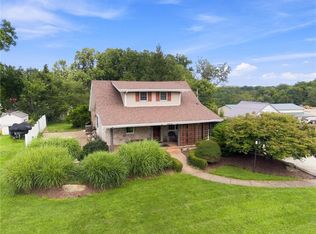 MLS ID #1763742, Robert Rodkey. WPMLS
 - $399,9005 bd4 ba2.4k sqft260 Cherry Ln, Irwin, PA 15642For Sale
 MLS ID #1762261, Jamie Cole. WPMLS
 - $315,0003 bd3 ba2.1k sqft2411 James St, McKeesport, PA 15132For Sale
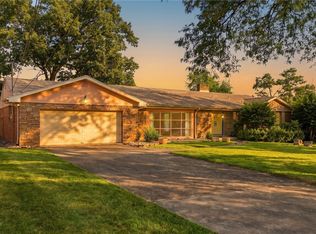 MLS ID #1766187, Cheryl Kibe. WPMLS
 - $370,0004 bd3 ba2.1k sqft126 Carmella Dr, Irwin, PA 15642For Sale
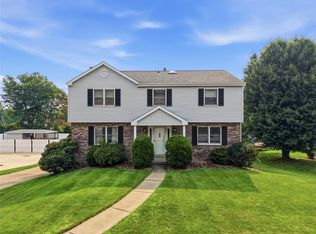 MLS ID #1766802, Alfonso Marsico. WPMLS
 - $350,0003 bd3 ba2k sqft107 Jeanine Ct, Trafford, PA 15085For SaleMLS ID #1769110, Roxanne Humes. WPMLS
- $329,9003 bd3 ba1.7k sqft1019 Harvard Rd, Monroeville, PA 15146For SaleMLS ID #1763888, Lauren Klein. WPMLS
- $330,0004 bd3 ba2k sqft143 Penn Lear Dr, Monroeville, PA 15146For SaleMLS ID #1762195, Madalynn Bonadio. WPMLS
- $314,9994 bd3 ba1.7k sqft121 Penn Crest Dr, White Oak, PA 15131For SaleMLS ID #1757448, Kenneth Poston. WPMLS
- $340,0003 bd3 ba1.7k sqft108 Valiant Dr, Pittsburgh, PA 15235For SaleMLS ID #1771040, Nick Stupakis. WPMLS
- $349,5004 bd3 ba1.9k sqft201 Nimitz Dr, McKeesport, PA 15132For SaleMLS ID #1765470, Shirley McNamara. WPMLS
- $360,0004 bd3 ba2.6k sqft916 Burning Tree Dr, McKeesport, PA 15135For SaleMLS ID #1744469, Richard Charles. WPMLS
- $299,0004 bd3 ba1.7k sqft4611 Northern Pike, Monroeville, PA 15146For SaleMLS ID #1760268, Derek Greene. WPMLS
- $299,0003 bd2 ba1.3k sqft498 Balconade Dr, Pittsburgh, PA 15236For SaleMLS ID #1763976, Mark Ratti. WPMLS
- $320,0003 bd2 ba1.2k sqft2014 Hulton Rd, Verona, PA 15147For SaleMLS ID #1768991, Maggie Jayson. WPMLS
- $320,0004 bd3 ba1.8k sqft261 Shasta Dr, Pittsburgh, PA 15239For SaleMLS ID #1762913, Shawn McGregor. WPMLS
- $374,7504 bd3 ba2k sqft100 Textor Dr, North Versailles, PA 15137For SaleMLS ID #1767964, Patrick Conley. WPMLS
- $359,9004 bd3 ba2.7k sqft116 Hawthorne Dr, Pittsburgh, PA 15235For SaleMLS ID #1770056, Gina Giampietro. WPMLS
- $349,9004 bd3 ba1.8k sqft2125 Berkshire Dr, Monroeville, PA 15146For SaleMLS ID #1751064, Nancy Ware. WPMLS
- $339,9003 bd3 ba1.8k sqft78 Lookout Ave, Monongahela, PA 15063For SaleMLS ID #1769142, Tanya Rhody. WPMLS
- $299,9003 bd2 ba1.5k sqft119 Columbia Dr, Pittsburgh, PA 15236For SaleMLS ID #1768806, Michelle Haeck. WPMLS
