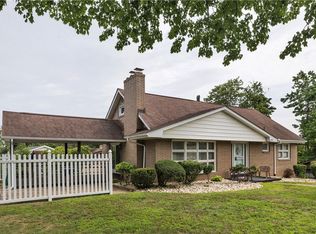
Welcome to this beautifully maintained home in desirable Elizabeth Township, offering space, comfort, and thoughtful updates throughout. This spacious 4-bedroom, 2.5-bath residence features a convenient first-floor laundry and a fully equipped eat-in kitchen with updated appliances, perfect for everyday living and entertaining. The home has been very well cared for, with numerous updates that make it truly move-in ready. The large master suite provides a relaxing retreat with its own full bath and walk-in closet, while the additional bedrooms offer plenty of space for family, guests, or a home office. Enjoy cozy evenings in the first-floor family room complete with a fireplace, or head downstairs to the finished game room for even more living and entertaining space. Step outside to a covered rear porch and patio overlooking a great backyard—ideal for gatherings, relaxing, or play. A 2-car garage and an expansive driveway provide ample parking for multiple vehicles. With its combination of space, updates, and inviting indoor and outdoor living areas, this home offers everything you need in a wonderful Elizabeth Township location.
For sale
Price cut: $10K (7/10)
$360,000
916 Burning Tree Dr, McKeesport, PA 15135
4beds
2,680sqft
:
Get pre-qualified$2,456/mo
Single Family Residence
Built in 1976
0.32 Acres Lot
$355,800 Zestimate®
$134/sqft
$-- HOA
What's special
Finished game roomConvenient first-floor laundry
- 134 days |
- 703 |
- 40 |
Zillow last checked:
Listing updated:
Listed by:
Richard Charles 724-933-6300,
RE/MAX SELECT REALTY 724-933-6300
Source: WPMLS,MLS#: 1744469 Originating MLS: West Penn Multi-List
Originating MLS: West Penn Multi-ListFacts & features
Interior
Bedrooms & bathrooms
- Bedrooms: 4
- Bathrooms: 3
- Full bathrooms: 2
- 1/2 bathrooms: 1
Primary bedroom
- Level: Upper
- Dimensions: 15X13
Bedroom 2
- Level: Upper
- Dimensions: 12X10
Bedroom 3
- Level: Upper
- Dimensions: 13X11
Bedroom 4
- Level: Upper
- Dimensions: 11X11
Dining room
- Level: Main
- Dimensions: 12X12
Entry foyer
- Level: Main
- Dimensions: 16X9
Family room
- Level: Main
- Dimensions: 13X11
Game room
- Level: Lower
- Dimensions: 24X12
Kitchen
- Level: Main
- Dimensions: 13X11
Laundry
- Level: Main
- Dimensions: 12X8
Living room
- Level: Main
- Dimensions: 17X13
Heating
- Forced Air, Gas
Cooling
- Central Air
Appliances
- Included: Some Electric Appliances, Dishwasher, Microwave, Refrigerator, Stove
Features
- Window Treatments
- Flooring: Hardwood, Carpet
- Windows: Window Treatments
- Basement: Finished,Walk-Out Access
- Number of fireplaces: 1
- Fireplace features: Gas, Family/Living/Great Room
Interior area
- Total structure area: 2,680
- Total interior livable area: 2,680 sqft
Video & virtual tour
Property
Parking
- Total spaces: 2
- Parking features: Built In, Garage Door Opener
- Has attached garage: Yes
Features
- Levels: Two
- Stories: 2
Lot
- Size: 0.32 Acres
- Dimensions: 0.3207
Details
- Parcel number: 0652N00214000000
Construction
Type & style
- Home type: SingleFamily
- Architectural style: Colonial,Two Story
- Property subtype: Single Family Residence
Materials
- Brick
- Roof: Composition
Condition
- Resale
- Year built: 1976
Details
- Warranty included: Yes
Utilities & green energy
- Sewer: Public Sewer
- Water: Public
Community & HOA
Location
- Region: Mckeesport
Financial & listing details
- Price per square foot: $134/sqft
- Tax assessed value: $164,000
- Annual tax amount: $5,447
- Date on market: 3/20/2026
Estimated market value
$355,800
$338,000 - $374,000
$2,403/mo
Price history
| Date | Event | Price |
|---|---|---|
| 7/10/2026 | Price change | $360,000-2.7%$134/sqft |
Source:  WPMLS #1744469 Report a problem WPMLS #1744469 Report a problem | ||
| 3/20/2026 | Listed for sale | $370,000+289.5%$138/sqft |
Source: WPMLS #1744469 Report a problem | ||
| 11/5/1986 | Sold | $95,000$35/sqft |
Source: Agent Provided Report a problem | ||
Public tax history
| Year | Property taxes | Tax assessment |
|---|---|---|
| 2025 | $5,428 +4.7% | $146,000 |
| 2024 | $5,184 +650.7% | $146,000 |
| 2023 | $691 | $146,000 |
| 2022 | $691 | $146,000 |
| 2021 | $691 +2% | $146,000 |
| 2020 | $677 -2% | $146,000 |
| 2019 | $691 -45.3% | $146,000 |
| 2018 | $1,263 -71.8% | $146,000 |
| 2017 | $4,478 +548.4% | $146,000 |
| 2016 | $691 -83.8% | $146,000 |
| 2015 | $4,273 +616.3% | $146,000 |
| 2014 | $597 | $146,000 -2% |
| 2013 | -- | $149,000 +17.1% |
| 2012 | -- | $127,200 |
| 2011 | -- | $127,200 |
| 2010 | -- | $127,200 |
| 2009 | -- | $127,200 |
| 2008 | -- | $127,200 |
| 2007 | -- | $127,200 |
| 2006 | -- | $127,200 |
| 2005 | -- | $127,200 |
| 2004 | -- | $127,200 -10.5% |
| 2003 | -- | $142,200 |
| 2002 | -- | $142,200 |
Find assessor info on the county website
Monthly payment
Est. payment
Payment breakdown
Explore the cost of this home by adjusting the details. Changes won't be saved.Climate risks
Neighborhood: 15135
Nearby schools
GreatSchools rating
- NAGreenock El SchoolGrades: K-2Distance: 0.7 mi
- 5/10Elizabeth Forward Middle SchoolGrades: 6-8Distance: 2.4 mi
- 6/10Elizabeth Forward Senior High SchoolGrades: 9-12Distance: 4.3 mi
Schools provided by the listing agent
- District: Elizabeth Forward
Source: WPMLS. This data may not be complete. We recommend contacting the local school district to confirm school assignments for this home.
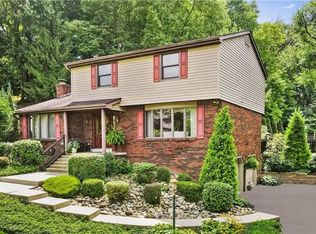
- $313,8004 bd2 ba1.9k sqft918 Burning Tree Dr, McKeesport, PA 15135Off Market
- $382,7003 bd3 ba1.7k sqft914 Burning Tree Dr, McKeesport, PA 15135Off Market
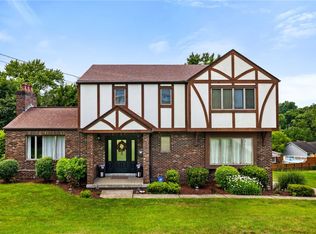
- $315,0003 bd3 ba2.1k sqft920 Burning Tree Dr, McKeesport, PA 15135Off Market
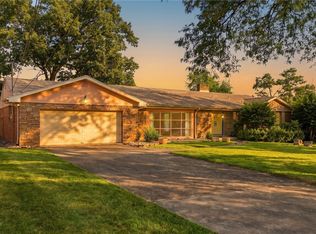
- $500-- bd-- ba-- sqft919 Burning Tree Dr, Mckeesport, PA 15135Off Market
- $397,5004 bd3 ba2.6k sqft919 Burning Tree Dr, McKeesport, PA 15135Off Market
- $370,5004 bd3 ba2.3k sqft602 Burning Tree Ct, McKeesport, PA 15135Off Market
- $346,8003 bd2 ba2.1k sqft915 Burning Tree Dr, McKeesport, PA 15135Off Market
- $284,4003 bd3 ba1.6k sqft108 Cascade Dr, McKeesport, PA 15135Off Market
A local agent can set up tours, give advice and negotiate with sellers.
A local lender can help you make sure your offer is ready when you are.
Similar homes
- $469,9004 bd4 ba2.6k sqft120 Larchfield Dr, McKeesport, PA 15135For Sale
 MLS ID #1764400, Matt O'Donnell. WPMLS
 - $315,0003 bd3 ba2.1k sqft2411 James St, McKeesport, PA 15132For Sale
 MLS ID #1766187, Cheryl Kibe. WPMLS
 - $350,0004 bd3 ba1.9k sqft201 Nimitz Dr, McKeesport, PA 15132For Sale
 MLS ID #1765470, Shirley McNamara. WPMLS
 - $439,9004 bd4 ba2.5k sqft670 Vincent Dr, North Huntingdon, PA 15642For Sale
 MLS ID #1767248, Colleen McCann. WPMLS
 - $359,9004 bd3 ba2k sqft2104 Berkshire Dr, Monroeville, PA 15146For SaleMLS ID #1762508, Lauren Klein. WPMLS
- $339,9004 bd4 ba2k sqft20 Greenwood Rd, Pittsburgh, PA 15221For SaleMLS ID #1749980, Kathleen Cooper. WPMLS
- $314,9994 bd3 ba1.7k sqft121 Penn Crest Dr, White Oak, PA 15131For SaleMLS ID #1757448, Kenneth Poston. WPMLS
- $359,9993 bd3 ba2k sqft107 Jeanine Ct, Trafford, PA 15085For SaleMLS ID #1756952, Roxanne Humes. WPMLS
- $365,0005 bd3 ba2.3k sqft309 Toura Dr, Pittsburgh, PA 15236For SaleMLS ID #1758253, Joe Paolazzi. WPMLS
- $369,0004 bd3 ba2.5k sqft106 Pagoda Dr, Monroeville, PA 15146For SaleMLS ID #1762930, Robert Rodkey. WPMLS
- $359,9004 bd3 ba1.5k sqft3431 Forest Rd, Bethel Park, PA 15102For SaleMLS ID #1764081, Jim Dolanch. WPMLS
- $399,9004 bd4 ba1.9k sqft14145 Michael Dr, North Huntingdon, PA 15642For SaleMLS ID #1766719, Beth Yaroshuk. WPMLS
- $499,9004 bd3 ba2.6k sqft2834 Washington Blvd, McKeesport, PA 15133For SaleMLS ID #1751613, Tara Kite. WPMLS
- $385,0004 bd3 ba2.7k sqft116 Hawthorne Dr, Pittsburgh, PA 15235For SaleMLS ID #1754699, Marian Silverstein. WPMLS
- $335,0004 bd3 ba2.4k sqft2105 Pendleton Dr, Monroeville, PA 15146For SaleMLS ID #1761357, DJ Fairley. WPMLS
- $410,0005 bd4 ba2.4k sqft260 Cherry Ln, Irwin, PA 15642For SaleMLS ID #1762261, Jamie Cole. WPMLS
- $329,9003 bd2 ba1.9k sqft12289 Herold Dr, North Huntingdon, PA 15642For SaleMLS ID #1763181, Janna Sandleitner. WPMLS
- $335,0004 bd3 ba2k sqft143 Penn Lear Dr, Monroeville, PA 15146For SaleMLS ID #1762195, Madalynn Bonadio. WPMLS
- $299,9003 bd3 ba1.5k sqft344 Lincoln Hall Rd, Elizabeth, PA 15037For SaleMLS ID #1755282, Voni Black. WPMLS
- $324,9004 bd2 ba2k sqft1000 Weir Dr, Belle Vernon, PA 15012For SaleMLS ID #1758611, Dean Korber. WPMLS
