Welcome Home to 106 Pagoda Drive! Nestled in the Shangri-La subdivision of Monroeville, this spacious 4-bedroom, 2.5-bath Colonial offers over 2,500 square feet of comfortable living in the Gateway School District. Step inside to find a bright and inviting main level featuring a formal living room, a dining room perfect for entertaining, a well-appointed eat-in kitchen with updated cabinets and counters, and a generous family room with plenty of space to gather. Upstairs, the primary suite is a true retreat, complete with an ensuite bath and a walk-in closet. The second level also has three additional spacious bedrooms that offer flexibility for family, guests, or a home office.
Downstairs, the finished lower-level game room adds even more living space for movie nights, a playroom, or a home gym, and more. The main level laundry adds convenience and ease. Outside, enjoy your summers on the expansive 26x13 deck, complete with a retractable awning for shade on demand. This is the perfect spot for your morning coffee or evening get-togethers. The integral 2 car garage offers plenty of room for parking and storage. Located close to shopping, restaurants, hospitals, parks, golf, major highways, and more.
For sale
Price cut: $16K (7/14)
$369,000
106 Pagoda Dr, Monroeville, PA 15146
4beds
2,520sqft
:
Get pre-qualified$2,494/mo
Single Family Residence
Built in 1978
0.29 Acres Lot
$365,100 Zestimate®
$146/sqft
$-- HOA
What's special
Three additional spacious bedroomsWalk-in closetEnsuite bath
- 24 days |
- 1,673 |
- 107 |
Likely to sell faster than
Zillow last checked:
Listing updated:
Listed by:
Robert Rodkey 724-445-6693,
RE/MAX NEXT 724-445-6693
Source: WPMLS,MLS#: 1762930 Originating MLS: West Penn Multi-List
Originating MLS: West Penn Multi-ListFacts & features
Interior
Bedrooms & bathrooms
- Bedrooms: 4
- Bathrooms: 3
- Full bathrooms: 2
- 1/2 bathrooms: 1
Primary bedroom
- Level: Upper
- Dimensions: 20x12
Bedroom 2
- Level: Upper
- Dimensions: 17x11
Bedroom 3
- Level: Upper
- Dimensions: 15x12
Bedroom 4
- Level: Upper
- Dimensions: 14x11
Dining room
- Level: Main
- Dimensions: 14x13
Family room
- Level: Main
- Dimensions: 19x14
Game room
- Level: Lower
- Dimensions: 26x11
Kitchen
- Level: Main
- Dimensions: 17x13
Living room
- Level: Main
- Dimensions: 18x13
Heating
- Forced Air, Gas
Cooling
- Central Air
Appliances
- Included: Dishwasher, Disposal, Microwave
Features
- Window Treatments
- Flooring: Carpet, Ceramic Tile
- Windows: Window Treatments
- Basement: Interior Entry
Interior area
- Total structure area: 2,520
- Total interior livable area: 2,520 sqft
Video & virtual tour
Property
Parking
- Total spaces: 2
- Parking features: Built In
- Has attached garage: Yes
Features
- Levels: Two
- Stories: 2
- Pool features: None
Lot
- Size: 0.29 Acres
- Dimensions: 0.2927
Details
- Parcel number: 1243L00233000000
Construction
Type & style
- Home type: SingleFamily
- Architectural style: Colonial,Two Story
- Property subtype: Single Family Residence
Materials
- Brick, Vinyl Siding
- Roof: Asphalt
Condition
- Resale
- Year built: 1978
Utilities & green energy
- Sewer: Public Sewer
- Water: Public
Community & HOA
Community
- Subdivision: Shangri-La
Location
- Region: Monroeville
Financial & listing details
- Price per square foot: $146/sqft
- Tax assessed value: $174,700
- Annual tax amount: $5,830
- Date on market: 7/2/2026
Estimated market value
$365,100
$347,000 - $383,000
$2,605/mo
Price history
| Date | Event | Price |
|---|---|---|
| 7/14/2026 | Price change | $369,000-4.2%$146/sqft |
Source:  WPMLS #1762930 Report a problem WPMLS #1762930 Report a problem | ||
| 7/2/2026 | Listed for sale | $385,000+108.1%$153/sqft |
Source: WPMLS #1762930 Report a problem | ||
| 10/16/2009 | Sold | $185,000-5.6%$73/sqft |
Source: Public Record Report a problem | ||
| 7/27/2009 | Price change | $196,000-1.9%$78/sqft |
Source: NRT Pittsburgh #771301 Report a problem | ||
| 6/11/2009 | Price change | $199,800-9.2%$79/sqft |
Source: NRT Pittsburgh #771301 Report a problem | ||
| 4/22/2009 | Listed for sale | $220,000$87/sqft |
Source: NRT Pittsburgh #771301 Report a problem | ||
Public tax history
| Year | Property taxes | Tax assessment |
|---|---|---|
| 2025 | $5,621 +13.6% | $156,700 |
| 2024 | $4,950 +567.8% | $156,700 |
| 2023 | $741 | $156,700 |
| 2022 | $741 | $156,700 |
| 2021 | $741 +2% | $156,700 |
| 2020 | $726 -2% | $156,700 |
| 2019 | $741 -83.1% | $156,700 |
| 2018 | $4,395 0% | $156,700 |
| 2017 | $4,397 +493.2% | $156,700 |
| 2016 | $741 -82.9% | $156,700 |
| 2015 | $4,328 | $156,700 |
| 2014 | -- | $156,700 -1.9% |
| 2013 | -- | $159,700 +8.3% |
| 2012 | -- | $147,400 |
| 2011 | -- | $147,400 |
| 2010 | -- | $147,400 |
| 2009 | -- | $147,400 |
| 2008 | -- | $147,400 |
| 2007 | -- | $147,400 |
| 2006 | -- | $147,400 |
| 2005 | -- | $147,400 |
| 2004 | -- | $147,400 -9.2% |
| 2003 | -- | $162,400 |
| 2002 | -- | $162,400 |
Find assessor info on the county website
Monthly payment
Est. payment
Payment breakdown
Explore the cost of this home by adjusting the details. Changes won't be saved.Climate risks
Neighborhood: 15146
Nearby schools
GreatSchools rating
- 7/10University Park El SchoolGrades: PK-4Distance: 1.7 mi
- 5/10Gateway Middle SchoolGrades: 5-8Distance: 2.9 mi
- 8/10Gateway Senior High SchoolGrades: 9-12Distance: 2.6 mi
Schools provided by the listing agent
- District: Gateway
Source: WPMLS. This data may not be complete. We recommend contacting the local school district to confirm school assignments for this home.
- $345,0004 bd3 ba2k sqft104 Pagoda Dr, Monroeville, PA 15146Off Market
- $317,2004 bd2 ba2k sqft108 Pagoda Dr, Monroeville, PA 15146Off Market
- $440,0004 bd4 ba2.3k sqft105 Hidden Valley Rd, Monroeville, PA 15146For Sale
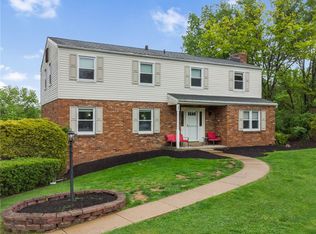
- $336,2004 bd2 ba2.2k sqft103 Hidden Valley Rd, Monroeville, PA 15146Off Market
- $317,1004 bd2 ba2k sqft110 Pagoda Dr, Monroeville, PA 15146Off Market
- $342,0004 bd2 ba2.2k sqft106 Shangri La Dr, Monroeville, PA 15146Off Market
- $337,5004 bd2 ba2.1k sqft107 Pagoda Dr, Monroeville, PA 15146Off Market
- $381,0004 bd3 ba2.5k sqft104 Shangri La Dr, Monroeville, PA 15146Off Market
A local agent can set up tours, give advice and negotiate with sellers.
A local lender can help you make sure your offer is ready when you are.
Similar homes
- $440,0004 bd4 ba2.3k sqft105 Hidden Valley Rd, Monroeville, PA 15146For SaleMLS ID #1758681, Jamie Cole. WPMLS
- $359,9004 bd3 ba2k sqft2104 Berkshire Dr, Monroeville, PA 15146For Sale
 MLS ID #1762508, Lauren Klein. WPMLS
 - $350,0004 bd4 ba2.4k sqft1028 Harvard Rd, Monroeville, PA 15146For Sale
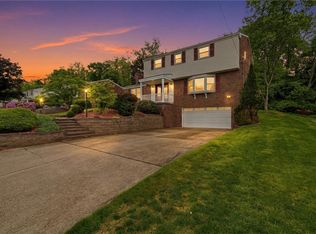 MLS ID #1753950, Roxanne Humes. WPMLS
 - $350,0004 bd3 ba2.4k sqft2105 Pendleton Dr, Monroeville, PA 15146For Sale
 MLS ID #1761357, DJ Fairley. WPMLS
 - $335,0004 bd3 ba2k sqft143 Penn Lear Dr, Monroeville, PA 15146For SaleMLS ID #1762195, Madalynn Bonadio. WPMLS
- $379,0004 bd3 ba1.8k sqft2125 Berkshire Dr, Monroeville, PA 15146For SaleMLS ID #1751064, Nancy Ware. WPMLS
- $329,9003 bd3 ba1.7k sqft1019 Harvard Rd, Monroeville, PA 15146For SaleMLS ID #1763888, Lauren Klein. WPMLS
- $345,0003 bd3 ba2.1k sqft645 Carnival Dr, Pittsburgh, PA 15239For SaleMLS ID #1766243, Jerome Yoders. WPMLS
- $389,9003 bd3 ba1.7k sqft1247 Old Leechburg Rd, Pittsburgh, PA 15239For SaleMLS ID #1766737, Hunter Donnelly. WPMLS
- $335,9994 bd3 ba1.9k sqft2735 4th St, Monroeville, PA 15146For SaleMLS ID #1748764, Jeffrey Varga. WPMLS
- $469,9004 bd3 ba2.3k sqft124 Windsor Ct, Monroeville, PA 15146For SaleMLS ID #1759965, Joan Thomassey. WPMLS
- $385,0004 bd3 ba2.7k sqft116 Hawthorne Dr, Pittsburgh, PA 15235For SaleMLS ID #1754699, Marian Silverstein. WPMLS
- $267,5003 bd3 ba1.5k sqft1806 Miller Ave, Monroeville, PA 15146For SaleMLS ID #1764705, Jessica Milko. WPMLS
- $349,0004 bd4 ba2k sqft311 Horizon Dr, Monroeville, PA 15146For SaleMLS ID #1760366, Matthew Shanty. WPMLS
- $389,9004 bd3 ba2.4k sqft117 Kelly Ridge Rd, New Kensington, PA 15068For SaleMLS ID #1758363, Emily Reitz. WPMLS
- $429,9003 bd3 ba2.1k sqft1074 Redoak Dr, Harrison City, PA 15636For SaleMLS ID #1764304, Brittany Beresford. WPMLS
- $360,0004 bd3 ba2.6k sqft916 Burning Tree Dr, McKeesport, PA 15135For SaleMLS ID #1744469, Richard Charles. WPMLS
- $304,9003 bd2 ba1.5k sqft4074 Route 130, Irwin, PA 15642For SaleMLS ID #1763742, Robert Rodkey. WPMLS
- $330,0004 bd2 ba2.1k sqft448 Seldon Ave, Verona, PA 15147For SaleMLS ID #1762450, Amanda Naccarelli. WPMLS
- $379,0003 bd3 ba2.6k sqft326 Arriba Way, Pittsburgh, PA 15210For SaleMLS ID #1757026, Linda Backo. WPMLS
