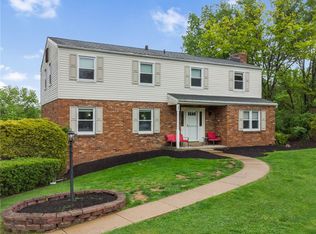
Welcome to 1074 Redoak Drive where comfort, space, and community come together in the heart of the Penn Trafford School District. Nestled on one of the largest lots in the desirable Oak Farm Estates, this home delivers a warm first impression with well-maintained landscaping, freshly painted exterior, and mature surroundings. Upon entering, you'll find a warm and flowing layout with special features like tray ceilings and hardwood floors. Your eyes are drawn immediately to the stone fireplace that serves as the focal point for the living room. The large, eat-in kitchen transitions seamlessly into the formal dining and living rooms, and boasts upgrades like ceramic tile, granite countertops, and a walk-in bay window leading to the spacious deck and two-tiered yard space. Returning inside you'll find a sizable master bedroom featuring an en suite with a double vanity. A main bath and two additional bedrooms round out the main level. Downstairs is a large multipurpose room that could be used as a family room, office and gym space, or possibly a 4th bedroom. You'll also find a freshly painted 1/2 bath, laundry room, and additional storage. The two car, integral garage is deep enough to offer plenty of additional storage. Newer steel roof, stainless steel appliances, windows, garage doors, and water heater give buyers peace of mind. Convenient to Routes 22 and 130, the Turnpike, and Parkway. With all this home has to offer, it is a must see!
For sale
$429,900
1074 Redoak Dr, Harrison City, PA 15636
3beds
2,150sqft
:
Get pre-qualified$2,751/mo
Single Family Residence
Built in 1997
0.55 Acres Lot
$424,400 Zestimate®
$200/sqft
$-- HOA
What's special
Spacious deckNewer steel roofFreshly painted exteriorMature surroundingsLarge multipurpose roomWell-maintained landscapingLaundry room
- 18 days |
- 1,670 |
- 75 |
Likely to sell faster than
Zillow last checked:
Listing updated:
Listed by:
Brittany Beresford 724-445-6693,
RE/MAX NEXT 724-445-6693
Source: WPMLS,MLS#: 1764304 Originating MLS: West Penn Multi-List
Originating MLS: West Penn Multi-ListFacts & features
Interior
Bedrooms & bathrooms
- Bedrooms: 3
- Bathrooms: 3
- Full bathrooms: 2
- 1/2 bathrooms: 1
Primary bedroom
- Level: Main
- Dimensions: 11x16
Bedroom 2
- Level: Main
- Dimensions: 11x10
Bedroom 3
- Level: Main
- Dimensions: 11x11
Dining room
- Level: Main
- Dimensions: 12x11
Family room
- Level: Lower
- Dimensions: 25x12
Kitchen
- Level: Main
- Dimensions: 18x11
Laundry
- Level: Lower
- Dimensions: 8x5
Living room
- Level: Main
- Dimensions: 14x14
Heating
- Forced Air, Gas
Cooling
- Central Air
Appliances
- Included: Some Gas Appliances, Dryer, Dishwasher, Disposal, Microwave, Refrigerator, Stove, Washer
Features
- Flooring: Ceramic Tile, Hardwood, Laminate, Carpet
- Basement: Finished,Interior Entry
- Number of fireplaces: 1
- Fireplace features: Gas
Interior area
- Total structure area: 2,150
- Total interior livable area: 2,150 sqft
Property
Parking
- Total spaces: 2
- Parking features: Built In, Garage Door Opener
- Has attached garage: Yes
Features
- Levels: Multi/Split
- Stories: 2
- Pool features: None
Lot
- Size: 0.55 Acres
- Dimensions: 90.03 x 265.92 x IR
Details
- Parcel number: 5504130070
Construction
Type & style
- Home type: SingleFamily
- Architectural style: Split Level
- Property subtype: Single Family Residence
Materials
- Brick, Vinyl Siding
- Roof: Metal
Condition
- Resale
- Year built: 1997
Utilities & green energy
- Sewer: Public Sewer
- Water: Public
Community & HOA
Community
- Subdivision: Oak Farm Estates
Location
- Region: Harrison City
Financial & listing details
- Price per square foot: $200/sqft
- Tax assessed value: $32,020
- Annual tax amount: $4,513
- Date on market: 7/10/2026
Estimated market value
$424,400
$403,000 - $446,000
$2,441/mo
Price history
| Date | Event | Price |
|---|---|---|
| 7/10/2026 | Listed for sale | $429,900+196.5%$200/sqft |
Source:  WPMLS #1764304 Report a problem WPMLS #1764304 Report a problem | ||
| 10/24/1997 | Sold | $145,000$67/sqft |
Source: Agent Provided Report a problem | ||
Public tax history
| Year | Property taxes | Tax assessment |
|---|---|---|
| 2024 | $4,385 +6.2% | $32,020 |
| 2023 | $4,129 | $32,020 |
| 2022 | $4,129 +2% | $32,020 |
| 2021 | $4,049 +1.2% | $32,020 |
| 2020 | $4,001 | $32,020 |
| 2019 | $4,001 +5% | $32,020 |
| 2018 | $3,808 +2.6% | $32,020 |
| 2017 | $3,712 +3% | $32,020 |
| 2016 | $3,604 | $32,020 |
| 2015 | $3,604 +1.8% | $32,020 |
| 2014 | $3,539 | $32,020 |
| 2013 | $3,539 +2.4% | $32,020 |
| 2012 | $3,456 | $32,020 |
| 2011 | $3,456 | $32,020 |
| 2010 | $3,456 +1.9% | $32,020 |
| 2009 | $3,392 | $32,020 |
| 2008 | $3,392 | $32,020 |
| 2007 | $3,392 | $32,020 |
| 2006 | $3,392 +3.2% | $32,020 |
| 2005 | $3,288 +12% | $32,020 |
| 2004 | $2,936 +12.2% | $32,020 |
| 2003 | $2,616 +2.5% | $32,020 |
| 2002 | $2,552 +3.9% | $32,020 |
| 2000 | $2,456 | $32,020 |
Find assessor info on the county website
Monthly payment
Est. payment
Payment breakdown
Explore the cost of this home by adjusting the details. Changes won't be saved.Climate risks
Neighborhood: 15636
Nearby schools
GreatSchools rating
- 8/10Sunrise El SchoolGrades: K-5Distance: 2.6 mi
- 7/10Penn Middle SchoolGrades: 6-8Distance: 2.4 mi
- 9/10Penn Trafford High SchoolGrades: 9-12Distance: 2.7 mi
Schools provided by the listing agent
- District: Penn-Trafford
Source: WPMLS. This data may not be complete. We recommend contacting the local school district to confirm school assignments for this home.
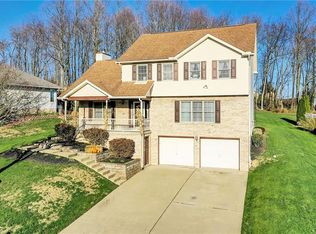
- $436,3003 bd4 ba2.1k sqft1072 Redoak Dr, Harrison City, PA 15636Off Market
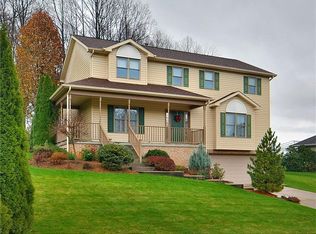
- $461,8004 bd4 ba2.2k sqft1076 Redoak Dr, Harrison City, PA 15636Off Market
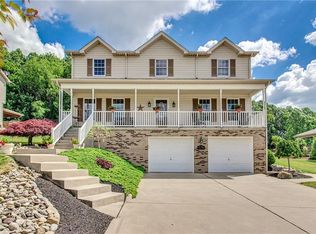
- $490,6004 bd4 ba2.4k sqft1070 Redoak Dr, Harrison City, PA 15636Off Market
- $38,230-- bd-- ba2.1k sqft1078 Redoak Dr, Harrison City, PA 15636Off Market
- $37,940-- bd-- ba2k sqft1068 Redoak Dr, Harrison City, PA 15636Off Market
- $467,3004 bd4 ba2.8k sqft1082 Redoak Dr, Harrison City, PA 15636Off Market
- $38,490-- bd-- ba2.2k sqft1075 Redoak Dr, Harrison City, PA 15636Off Market
- $39,530-- bd-- ba2.1k sqft1086 Redoak Dr, Harrison City, PA 15636Off Market
A local agent can set up tours, give advice and negotiate with sellers.
Similar homes
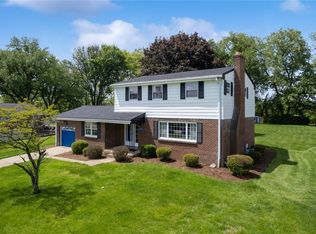
- $389,0003 bd3 ba1.7k sqft1247 Old Leechburg Rd, Pittsburgh, PA 15239For Sale
 MLS ID #1766737, Hunter Donnelly. WPMLS
 - $440,0004 bd4 ba2.3k sqft105 Hidden Valley Rd, Monroeville, PA 15146For Sale
 MLS ID #1758681, Jamie Cole. WPMLS
 - $469,9004 bd3 ba2.3k sqft124 Windsor Ct, Monroeville, PA 15146For Sale
 MLS ID #1759965, Joan Thomassey. WPMLS
 - $423,9005 bd3 ba2.7k sqft18 Christy Rd, Delmont, PA 15626For Sale
 MLS ID #1761303, Norma Nestasie. WPMLS
 - $369,0004 bd3 ba2.5k sqft106 Pagoda Dr, Monroeville, PA 15146For SaleMLS ID #1762930, Robert Rodkey. WPMLS
- $409,9994 bd3 ba2.2k sqft9 Timber Trail Dr, Greensburg, PA 15601For SaleMLS ID #1751670, Maria Pellis. WPMLS
- $454,9004 bd3 ba2.1k sqft717 Zubal Rd, Apollo, PA 15613For SaleMLS ID #1759787, Andrea McIntosh. WPMLS
- $359,9993 bd3 ba2k sqft107 Jeanine Ct, Trafford, PA 15085For SaleMLS ID #1756952, Roxanne Humes. WPMLS
- $424,8003 bd3 ba2.1k sqft261 Finnin Rd, New Kensington, PA 15068For SaleMLS ID #1755015, Kim Reynolds. WPMLS
- $410,0005 bd4 ba2.4k sqft260 Cherry Ln, Irwin, PA 15642For SaleMLS ID #1762261, Jamie Cole. WPMLS
- $304,9003 bd2 ba1.5k sqft4074 Route 130, Irwin, PA 15642For SaleMLS ID #1763742, Robert Rodkey. WPMLS
- $409,0003 bd3 ba2k sqft519 Shannon Dr, Mount Pleasant, PA 15666For SaleMLS ID #1766079, Paula Harnish. WPMLS
- $455,0003 bd3 ba1.4k sqft3466 Ridgewood Dr, Pittsburgh, PA 15235For SaleMLS ID #1758810, Elizabeth Hornicak. WPMLS
- $469,9004 bd4 ba2.6k sqft120 Larchfield Dr, McKeesport, PA 15135For SaleMLS ID #1764400, Matt O'Donnell. WPMLS
- $359,9004 bd3 ba2k sqft2104 Berkshire Dr, Monroeville, PA 15146For SaleMLS ID #1762508, Lauren Klein. WPMLS
- $350,0004 bd3 ba2.4k sqft2105 Pendleton Dr, Monroeville, PA 15146For SaleMLS ID #1761357, DJ Fairley. WPMLS
- $379,0004 bd3 ba1.8k sqft2125 Berkshire Dr, Monroeville, PA 15146For SaleMLS ID #1751064, Nancy Ware. WPMLS
- $420,0003 bd4 ba1.8k sqft14 Autumnwood Ct, Pittsburgh, PA 15239For SaleMLS ID #1754793, Paul Becker. WPMLS
- $329,9003 bd3 ba1.7k sqft1019 Harvard Rd, Monroeville, PA 15146For SaleMLS ID #1763888, Lauren Klein. WPMLS
- $379,0003 bd3 ba2.6k sqft326 Arriba Way, Pittsburgh, PA 15210For SaleMLS ID #1757026, Linda Backo. WPMLS
