Beautifully maintained and truly move-in ready, this stunning 4-bedroom, 2.5-bath home features all-new paint and flooring and is nestled on a picturesque horseshoe street in one of the area's most desirable neighborhoods. Enjoy an unbeatable location within walking distance of Ramsey Elementary, neighborhood parks, and Gateway Heights Swim Club.
Designed for comfortable everyday living and effortless entertaining, the spacious floor plan offers a bright living room, formal dining room, and a generously sized eat-in kitchen with abundant cabinetry and all appliances included. The inviting main-level family room opens to a gorgeous deck overlooking the beautifully landscaped, park-like backyard with mature trees, creating a peaceful private retreat.
The spacious primary suite features a walk-in closet, dressing area, and beautifully updated en-suite bath. Three additional bedrooms and a full hall bath provide plenty of space for family and guests. The finished walk-out lower level offers flexible living space perfect for a game room, home office, or fitness area, along with a fully equipped laundry area and a freshly painted oversized two-car garage.
A charming covered front porch, lush landscaping, and exceptional curb appeal complete the package. Ideally located just minutes from UPMC East, Forbes Hospital, shopping, dining, and major commuter routes including 22, 376, the Pennsylvania Turnpike, Route 130, and Route 48. This exceptional home combines style, comfort, and convenience—everything you've been looking for. Welcome Home!
Contingent
$359,900
2104 Berkshire Dr, Monroeville, PA 15146
4beds
2,040sqft
:
Get pre-qualified$2,433/mo
Single Family Residence
Built in 1972
0.3 Acres Lot
$-- Zestimate®
$176/sqft
$-- HOA
What's special
Fully equipped laundry areaInviting main-level family roomBeautifully landscaped park-like backyardFinished walk-out lower levelGorgeous deckGenerously sized eat-in kitchenCharming covered front porch
- 36 days |
- 840 |
- 52 |
Likely to sell faster than
Zillow last checked:
Listing updated:
Listed by:
Lauren Klein 724-327-0123,
COLDWELL BANKER REALTY 724-327-0123
Source: WPMLS,MLS#: 1762508 Originating MLS: West Penn Multi-List
Originating MLS: West Penn Multi-ListFacts & features
Interior
Bedrooms & bathrooms
- Bedrooms: 4
- Bathrooms: 3
- Full bathrooms: 2
- 1/2 bathrooms: 1
Primary bedroom
- Level: Upper
- Dimensions: 18x12
Bedroom 2
- Level: Upper
- Dimensions: 16x12
Bedroom 3
- Level: Upper
- Dimensions: 13x11
Bedroom 4
- Level: Upper
- Dimensions: 13x8
Dining room
- Level: Main
- Dimensions: 12x10
Entry foyer
- Level: Main
- Dimensions: 12x12
Family room
- Level: Main
- Dimensions: 23x11
Game room
- Level: Lower
- Dimensions: 23x18
Kitchen
- Level: Main
- Dimensions: 17x11
Laundry
- Level: Lower
Living room
- Level: Main
- Dimensions: 15x12
Heating
- Forced Air, Gas
Cooling
- Central Air
Appliances
- Included: Some Electric Appliances, Dryer, Dishwasher, Microwave, Refrigerator, Stove, Washer
Features
- Window Treatments
- Flooring: Carpet, Tile, Vinyl
- Windows: Multi Pane, Window Treatments
- Basement: Finished,Walk-Out Access
- Number of fireplaces: 1
Interior area
- Total structure area: 2,040
- Total interior livable area: 2,040 sqft
Video & virtual tour
Property
Parking
- Total spaces: 2
- Parking features: Built In, Garage Door Opener
- Has attached garage: Yes
Features
- Levels: Two
- Stories: 2
Lot
- Size: 0.3 Acres
- Dimensions: 68 x 147 x 104 x 68 x 106 ML
Details
- Parcel number: 0980N00189000000
Construction
Type & style
- Home type: SingleFamily
- Architectural style: Colonial,Two Story
- Property subtype: Single Family Residence
Materials
- Brick
- Roof: Asphalt
Condition
- Resale
- Year built: 1972
Utilities & green energy
- Sewer: Public Sewer
- Water: Public
Community & HOA
Community
- Subdivision: Haymaker Village
Location
- Region: Monroeville
Financial & listing details
- Price per square foot: $176/sqft
- Tax assessed value: $169,000
- Annual tax amount: $5,436
- Date on market: 7/1/2026
Estimated market value
Not available
Estimated sales range
Not available
Not available
Price history
| Date | Event | Price |
|---|---|---|
| 8/4/2026 | Contingent | $359,900$176/sqft |
Source:  WPMLS #1762508 Report a problem WPMLS #1762508 Report a problem | ||
| 7/1/2026 | Listed for sale | $359,900$176/sqft |
Source: WPMLS #1762508 Report a problem | ||
Public tax history
| Year | Property taxes | Tax assessment |
|---|---|---|
| 2025 | $5,416 +13.6% | $151,000 |
| 2024 | $4,770 +567.8% | $151,000 |
| 2023 | $714 | $151,000 |
| 2022 | $714 | $151,000 |
| 2021 | $714 +2% | $151,000 |
| 2020 | $700 -2% | $151,000 |
| 2019 | $714 -83.1% | $151,000 |
| 2018 | $4,236 0% | $151,000 |
| 2017 | $4,237 +497.2% | $151,000 +0.7% |
| 2016 | $710 -82.9% | $150,000 |
| 2015 | $4,143 | $150,000 |
| 2014 | -- | $150,000 -2% |
| 2013 | -- | $153,000 +29.7% |
| 2012 | -- | $118,000 |
| 2011 | -- | $118,000 |
| 2010 | -- | $118,000 |
| 2009 | -- | $118,000 |
| 2008 | -- | $118,000 |
| 2007 | -- | $118,000 |
| 2006 | -- | $118,000 |
| 2005 | -- | $118,000 |
| 2004 | -- | $118,000 -11.3% |
| 2003 | -- | $133,000 -8.7% |
| 2002 | -- | $145,700 |
Find assessor info on the county website
Monthly payment
Est. payment
Payment breakdown
Explore the cost of this home by adjusting the details. Changes won't be saved.Climate risks
Neighborhood: 15146
Nearby schools
GreatSchools rating
- 5/10Ramsey El SchoolGrades: K-4Distance: 0.2 mi
- 5/10Gateway Middle SchoolGrades: 5-8Distance: 2.8 mi
- 8/10Gateway Senior High SchoolGrades: 9-12Distance: 1.9 mi
Schools provided by the listing agent
- District: Gateway
Source: WPMLS. This data may not be complete. We recommend contacting the local school district to confirm school assignments for this home.
- $329,5004 bd3 ba1.9k sqft2108 Berkshire Dr, Monroeville, PA 15146Off Market
- $294,1003 bd1 ba1.9k sqft2100 Berkshire Dr, Monroeville, PA 15146Off Market
- $301,6003 bd2 ba1.3k sqft2150 Ramsey Rd, Monroeville, PA 15146Off Market
- $346,0004 bd3 ba1.7k sqft2146 Ramsey Rd, Monroeville, PA 15146Off Market
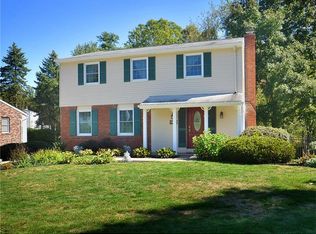
- $245,0003 bd1 ba1.3k sqft2105 Berkshire Dr, Monroeville, PA 15146Off Market
- $295,9004 bd1 ba1.8k sqft2112 Berkshire Dr, Monroeville, PA 15146Off Market
- $390,3004 bd3 ba2k sqft2162 Ramsey Rd, Monroeville, PA 15146Off Market
- $351,9004 bd2 ba2.1k sqft2142 Ramsey Rd, Monroeville, PA 15146Off Market
A local agent can set up tours, give advice and negotiate with sellers.
A local lender can help you make sure your offer is ready when you are.
Similar homes
- $325,0004 bd3 ba1.4k sqft346 Coleman Dr, Monroeville, PA 15146For Sale
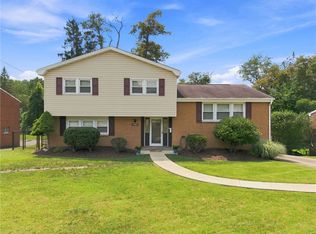 MLS ID #1768207, Christy Kotwica. WPMLS
 - $335,0004 bd3 ba2.4k sqft2105 Pendleton Dr, Monroeville, PA 15146For Sale
 MLS ID #1761357, DJ Fairley. WPMLS
 - $349,9004 bd3 ba1.8k sqft2125 Berkshire Dr, Monroeville, PA 15146For Sale
 MLS ID #1751064, Nancy Ware. WPMLS
 - $335,0004 bd3 ba2k sqft143 Penn Lear Dr, Monroeville, PA 15146For Sale
 MLS ID #1762195, Madalynn Bonadio. WPMLS
 - $329,9003 bd3 ba1.7k sqft1019 Harvard Rd, Monroeville, PA 15146For SaleMLS ID #1763888, Lauren Klein. WPMLS
- $369,0004 bd3 ba2.5k sqft106 Pagoda Dr, Monroeville, PA 15146For SaleMLS ID #1762930, Robert Rodkey. WPMLS
- $469,9004 bd3 ba2.3k sqft124 Windsor Ct, Monroeville, PA 15146For SaleMLS ID #1759965, Joan Thomassey. WPMLS
- $379,7504 bd3 ba2k sqft100 Textor Dr, North Versailles, PA 15137For SaleMLS ID #1767964, Patrick Conley. WPMLS
- $299,0004 bd3 ba1.7k sqft4611 Northern Pike, Monroeville, PA 15146For SaleMLS ID #1760268, Derek Greene. WPMLS
- $349,0004 bd4 ba2k sqft311 Horizon Dr, Monroeville, PA 15146For SaleMLS ID #1760366, Matthew Shanty. WPMLS
- $440,0004 bd4 ba2.3k sqft105 Hidden Valley Rd, Monroeville, PA 15146For SaleMLS ID #1758681, Jamie Cole. WPMLS
- $315,0003 bd3 ba1.7k sqft12201 Church Dr, Irwin, PA 15642For SaleMLS ID #1767977, Scott Ludwick. WPMLS
- $349,9003 bd3 ba1.6k sqft1737 Grove Crest Dr, Pittsburgh, PA 15239For SaleMLS ID #1766135, Lauren Klein. WPMLS
- $385,0004 bd3 ba2.7k sqft116 Hawthorne Dr, Pittsburgh, PA 15235For SaleMLS ID #1754699, Marian Silverstein. WPMLS
- $399,9993 bd3 ba2.1k sqft540 Lisa Dr, West Mifflin, PA 15122For SaleMLS ID #1768661, Mirnela Ibisevic. WPMLS
- $350,0004 bd2 ba1.9k sqft114 Virginia Rd, Pittsburgh, PA 15237For SaleMLS ID #1768461, Lisa Peters. WPMLS
- $410,0005 bd4 ba2.4k sqft260 Cherry Ln, Irwin, PA 15642For SaleMLS ID #1762261, Jamie Cole. WPMLS
- $350,0004 bd3 ba1.9k sqft201 Nimitz Dr, McKeesport, PA 15132For SaleMLS ID #1765470, Shirley McNamara. WPMLS
- $239,9003 bd2 ba1.2k sqft128 Rosecrest Dr, Monroeville, PA 15146For SaleMLS ID #1765484, Lisa Yates. WPMLS
- $329,9003 bd2 ba1.9k sqft12289 Herold Dr, North Huntingdon, PA 15642For SaleMLS ID #1763181, Janna Sandleitner. WPMLS
