This magnificent two-story home has been well-maintained by the original owner. Room for all in this 5-bedroom home. French doors from the formal living room open to the first-floor 30x30 custom-built addition (added in 2022 by Northeast Builders). This addition includes a spacious primary bedroom with a large full bath, a second large bedroom, an additional full bathroom, a laundry room, an oversized family room, and access to a rear covered patio overlooking a mature, tree-lined yard. 30x30 crawl space under the addition access located in the basement.
***************************************************
The original home's main level consists of an equipped eat-in kitchen, a formal dining room, a living room, and a powder room. The second floor has 3 bedrooms and the 3rd full bathroom. Hardwood floors. The basement is unfinished but offers plenty of additional square footage for a wonderful future game room. Laundry hookups are also available. Two-car attached garage. End of road, so low traffic and quite private.
***************************************************
If you desire a home with an in-law suite, or that is handicap-accessible, or just want a huge, awesome home, this may be the one you have been waiting for.
For sale
Price cut: $10K (9/29)
$379,900
260 Cherry Ln, Irwin, PA 15642
5beds
2,481sqft
Single Family Residence
Built in 1960
0.28 Acres Lot
$375,500 Zestimate®
$153/sqft
$-- HOA
What's special
Mature tree-lined yardTwo-car attached garageEquipped eat-in kitchenSecond large bedroomOversized family roomLaundry roomHardwood floors
- 102 days
- 1,089
- 57
Zillow last checked:
Listing updated:
Listed by:
Jamie Cole 724-933-6300,
RE/MAX SELECT REALTY 724-933-6300
Source: WPMLS,MLS#: 1762261 Originating MLS: West Penn Multi-List
Originating MLS: West Penn Multi-ListFacts & features
Interior
Bedrooms & bathrooms
- Bedrooms: 5
- Bathrooms: 4
- Full bathrooms: 3
- 1/2 bathrooms: 1
Primary bedroom
- Level: Main
- Dimensions: 19X12
Bedroom 2
- Level: Main
- Dimensions: 15X12
Bedroom 3
- Level: Upper
- Dimensions: 15X12
Bedroom 4
- Level: Upper
- Dimensions: 13X10
Bedroom 5
- Level: Upper
- Dimensions: 9X9
Dining room
- Level: Main
- Dimensions: 11X10
Entry foyer
- Level: Main
- Dimensions: 4X8
Family room
- Level: Main
- Dimensions: 31X19
Kitchen
- Level: Main
- Dimensions: 11X9
Laundry
- Level: Main
- Dimensions: 8X6
Living room
- Level: Main
- Dimensions: 19X13
Heating
- Forced Air, Gas
Cooling
- Central Air
Features
- Flooring: Carpet, Hardwood
- Basement: Full
Interior area
- Total structure area: 2,481
- Total interior livable area: 2,481 sqft
Video & virtual tour
Property
Parking
- Total spaces: 2
- Parking features: Attached, Garage
- Has attached garage: Yes
Features
- Levels: Two
- Stories: 2
- Pool features: None
Lot
- Size: 0.28 Acres
- Dimensions: 75 x 175 x 122 x 107 +/-
Details
- Parcel number: 5406080002
Construction
Type & style
- Home type: SingleFamily
- Architectural style: Colonial,Two Story
- Property subtype: Single Family Residence
Materials
- Brick
- Roof: Asphalt
Condition
- Resale
- Year built: 1960
Utilities & green energy
- Sewer: Public Sewer
- Water: Public
Community & HOA
Location
- Region: Irwin
Financial & listing details
- Price per square foot: $153/sqft
- Tax assessed value: $27,140
- Annual tax amount: $3,795
- Date on market: 6/29/2026
Estimated market value
$375,500
$357,000 - $394,000
$2,374/mo
Price history
| Date | Event | Price |
|---|---|---|
| 9/29/2026 | Price change | $379,900-2.6%$153/sqft |
Source:  WPMLS #1762261 Report a problem WPMLS #1762261 Report a problem | ||
| 8/28/2026 | Price change | $389,900-2.5%$157/sqft |
Source: WPMLS #1762261 Report a problem | ||
| 8/10/2026 | Price change | $399,900-2.5%$161/sqft |
Source: WPMLS #1762261 Report a problem | ||
| 7/23/2026 | Price change | $410,000-4.6%$165/sqft |
Source: WPMLS #1762261 Report a problem | ||
| 6/29/2026 | Listed for sale | $429,900$173/sqft |
Source: WPMLS #1762261 Report a problem | ||
Public tax history
| Year | Property taxes | Tax assessment |
|---|---|---|
| 2025 | $1,296 +3.5% | $9,510 |
| 2024 | $1,252 +10.8% | $9,510 |
| 2023 | $1,130 | $9,510 |
| 2022 | $1,130 +0.8% | $9,510 |
| 2021 | $1,121 +2.5% | $9,510 |
| 2020 | $1,093 | $9,510 |
| 2019 | $1,093 +4.4% | $9,510 |
| 2018 | $1,047 +2.2% | $9,510 |
| 2017 | $1,025 +4.1% | $9,510 |
| 2016 | $984 | $9,510 |
| 2015 | $984 +1.8% | $9,510 |
| 2014 | $967 +0.6% | $9,510 |
| 2013 | $960 +0.4% | $9,510 |
| 2012 | $956 | $9,510 |
| 2011 | $956 | $9,510 |
| 2010 | $956 +1.9% | $9,510 |
| 2009 | $939 | $9,510 |
| 2008 | $939 +0% | $9,510 |
| 2007 | $939 +1.1% | $9,510 |
| 2006 | $928 +4% | $9,510 |
| 2005 | $892 +7.1% | $9,510 |
| 2004 | $833 +9.4% | $9,510 |
| 2003 | $761 | $9,510 |
| 2002 | $761 +7.4% | $9,510 |
| 2000 | $709 | $9,510 |
Find assessor info on the county website
Monthly payment
Est. payment
Payment breakdown
Explore the cost of this home by adjusting the details. Changes won't be saved.Climate risks
Neighborhood: 15642
Nearby schools
Schools provided by the listing agent
- District: Norwin
Source: WPMLS. This data may not be complete. We recommend contacting the local school district to confirm school assignments for this home.
- $206,200-- bd-- ba2.4k sqft260 Cherry Ln, Irwin, PA 15642Off Market
- $390,6003 bd3 ba1.2k sqft240 Cherry Ln, North Huntingdon, PA 15642Off Market

- $360,600-- bd-- ba2.2k sqft1516 Jennifer Ct, North Huntingdon, PA 15642Off Market
- $106,600-- bd-- ba-- sqft220 Cherry Ln, North Huntingdon, PA 15642Off Market
Similar homes
- $360,0004 bd3 ba2.1k sqft126 Carmella Dr, Irwin, PA 15642For Sale
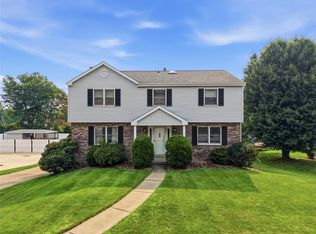 MLS ID #1766802, Alfonso Marsico. WPMLS
 - $529,9003 bd5 ba2.7k sqft610 Kingfred Dr, North Huntingdon, PA 15642For Sale
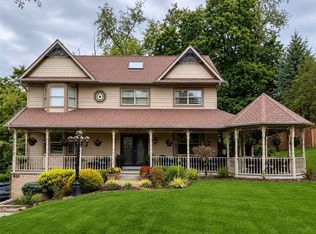 MLS ID #1763638, William Scalise. WPMLS
 - $369,9004 bd3 ba2k sqft1212 Mountain View Dr, Greensburg, PA 15601For Sale
 MLS ID #1758200, Melissa Merriman. WPMLS
 - $325,0004 bd2 ba1.8k sqft2619 Linda Dr, Murrysville, PA 15668For Sale
 MLS ID #1776864, Ross Songer. WPMLS
