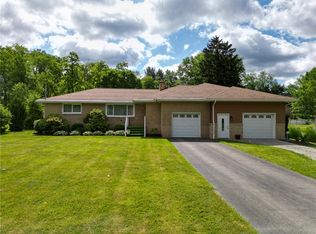
Welcome to 2619 Linda Drive! This home has a great main level complete with a huge, updated eat-in kitchen, comfortable living room with fireplace and nice dining room. Beautiful hardwood floors on the main level. The 4th bedroom is currently set up as a main floor laundry! Two bedrooms upstairs with a shared full bath, are big rooms with a lot of storage space.
Awesome 1 acre level lot on a level street in Franklin Regional School District. Located in an area of nice homes on bigger lots, close to the intersection of Rt 22 and Trafford Rd.
For sale
Price cut: $40K (7/31)
$345,000
2619 Linda Dr, Murrysville, PA 15668
4beds
1,860sqft
Single Family Residence
Built in 1947
1 Acres Lot
$341,400 Zestimate®
$185/sqft
$-- HOA
What's special
Level streetNice dining roomHuge updated eat-in kitchen
- 72 days |
- 1,482 |
- 66 |
Zillow last checked:
Listing updated:
Listed by:
Steve Foltz 724-941-8680,
CENTURY 21 FRONTIER REALTY 724-941-8680
Source: WPMLS,MLS#: 1759930 Originating MLS: West Penn Multi-List
Originating MLS: West Penn Multi-ListFacts & features
Interior
Bedrooms & bathrooms
- Bedrooms: 4
- Bathrooms: 2
- Full bathrooms: 2
Primary bedroom
- Level: Main
- Dimensions: 17x10
Bedroom 2
- Level: Main
- Dimensions: 11x8
Bedroom 3
- Level: Upper
- Dimensions: 17x11
Bedroom 4
- Level: Upper
- Dimensions: 13x11
Dining room
- Level: Main
- Dimensions: 19x11
Kitchen
- Level: Main
- Dimensions: 19x12
Living room
- Level: Main
- Dimensions: 19x16
Heating
- Oil
Cooling
- Central Air
Appliances
- Included: Some Electric Appliances, Cooktop, Dryer, Dishwasher, Refrigerator, Stove, Washer
Features
- Flooring: Hardwood
- Basement: Full
- Number of fireplaces: 1
- Fireplace features: Log Burning, Family/Living/Great Room
Interior area
- Total structure area: 1,860
- Total interior livable area: 1,860 sqft
Property
Parking
- Total spaces: 2
- Parking features: Built In
- Has attached garage: Yes
Features
- Levels: One and One Half
- Stories: 1.5
- Pool features: None
Lot
- Size: 1 Acres
- Dimensions: 162 x 280 x 163 x 273
Details
- Parcel number: 4913000028
Construction
Type & style
- Home type: SingleFamily
- Architectural style: Colonial
- Property subtype: Single Family Residence
Materials
- Brick, Vinyl Siding
- Roof: Asphalt
Condition
- Resale
- Year built: 1947
Utilities & green energy
- Sewer: Public Sewer
- Water: Public
Community & HOA
Community
- Subdivision: Meadowbrook Farms Plan
Location
- Region: Murrysville
Financial & listing details
- Price per square foot: $185/sqft
- Tax assessed value: $19,170
- Annual tax amount: $2,998
- Date on market: 6/15/2026
Estimated market value
$341,400
$324,000 - $358,000
$2,290/mo
Price history
| Date | Event | Price |
|---|---|---|
| 7/31/2026 | Price change | $345,000-10.4%$185/sqft |
Source:  WPMLS #1759930 Report a problem WPMLS #1759930 Report a problem | ||
| 7/5/2026 | Price change | $385,000-3.7%$207/sqft |
Source: WPMLS #1759930 Report a problem | ||
| 6/15/2026 | Listed for sale | $399,900+50.9%$215/sqft |
Source: WPMLS #1759930 Report a problem | ||
| 5/20/2021 | Sold | $265,000-1.8%$142/sqft |
Source: WPMLS #1489858 Report a problem | ||
| 4/10/2021 | Pending sale | $269,900$145/sqft |
Source:  Berkshire Hathaway HomeServices #1489858 Report a problem Berkshire Hathaway HomeServices #1489858 Report a problem | ||
| 4/10/2021 | Contingent | $269,900$145/sqft |
Source: WPMLS #1489858 Report a problem | ||
| 4/6/2021 | Price change | $269,900-3.3%$145/sqft |
Source: WPMLS #1489858 Report a problem | ||
| 3/16/2021 | Listed for sale | $279,000$150/sqft |
Source: WPMLS #1489858 Report a problem | ||
Public tax history
| Year | Property taxes | Tax assessment |
|---|---|---|
| 2024 | $2,921 +7.4% | $19,170 |
| 2023 | $2,720 +1.4% | $19,170 |
| 2022 | $2,682 +4.3% | $19,170 |
| 2021 | $2,571 +2.3% | $19,170 |
| 2020 | $2,513 | $19,170 |
| 2019 | $2,513 +3.4% | $19,170 |
| 2018 | $2,430 +2.2% | $19,170 |
| 2017 | $2,378 +2% | $19,170 |
| 2016 | $2,330 | $19,170 |
| 2015 | $2,330 +0.7% | $19,170 |
| 2014 | $2,314 | $19,170 |
| 2013 | $2,314 +0.8% | $19,170 |
| 2012 | $2,295 | $19,170 |
| 2011 | $2,295 +1.7% | $19,170 |
| 2010 | $2,257 +1.5% | $19,170 |
| 2009 | $2,224 +0.9% | $19,170 |
| 2008 | $2,205 +0.4% | $19,170 |
| 2007 | $2,195 +0.9% | $19,170 |
| 2006 | $2,176 +2.7% | $19,170 |
| 2005 | $2,119 +8.9% | $19,170 |
| 2004 | $1,946 +7.2% | $19,170 |
| 2003 | $1,815 +15.8% | $19,170 |
| 2002 | $1,568 +2.2% | $19,170 +14% |
| 2000 | $1,535 | $16,810 |
Find assessor info on the county website
Monthly payment
Est. payment
Payment breakdown
Explore the cost of this home by adjusting the details. Changes won't be saved.Climate risks
Neighborhood: 15668
Nearby schools
GreatSchools rating
- NAFranklin Regional Primary SchoolGrades: K-2Distance: 4 mi
- 6/10Franklin Regional Middle SchoolGrades: 6-8Distance: 2.7 mi
- 8/10Franklin Regional Senior High SchoolGrades: 9-12Distance: 2.8 mi
Schools provided by the listing agent
- District: Franklin Regional
Source: WPMLS. This data may not be complete. We recommend contacting the local school district to confirm school assignments for this home.
- $385,0003 bd3 ba-- sqft2605 Linda Dr, Murrysville, PA 15668Sold
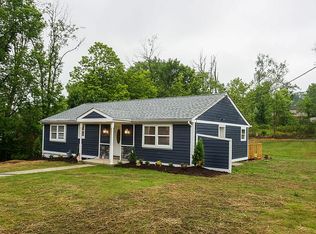
- $336,4003 bd2 ba-- sqft2623 Linda Dr, Murrysville, PA 15668Off Market
- $306,400-- bd-- ba-- sqft2593 Linda Dr, Murrysville, PA 15668Off Market
- $429,900-- bd-- ba-- sqft3320 Mayer Dr, Murrysville, PA 15668Off Market
- $287,900-- bd-- ba-- sqft3351 Meadowbrook Rd, Murrysville, PA 15668Off Market
- $326,500-- bd-- ba-- sqft3323 Hermar Ct, Murrysville, PA 15668Off Market
- $423,7004 bd3 ba2.1k sqft3320 Hermar Ct, Murrysville, PA 15668Off Market
- $420,6004 bd3 ba1.8k sqft2580 Linda Dr, Murrysville, PA 15668Off Market
A local agent can set up tours, give advice and negotiate with sellers.
A local lender can help you make sure your offer is ready when you are.
Similar homes
- $299,0004 bd3 ba1.7k sqft4611 Northern Pike, Monroeville, PA 15146For Sale
 MLS ID #1760268, Derek Greene. WPMLS
 - $359,9004 bd3 ba2k sqft252 Boyce Park Dr, Pittsburgh, PA 15239For Sale
 MLS ID #1768164, Brittany Richard. WPMLS
 - $330,0004 bd3 ba2k sqft143 Penn Lear Dr, Monroeville, PA 15146For Sale
 MLS ID #1762195, Madalynn Bonadio. WPMLS
 - $294,9003 bd2 ba1.5k sqft4074 Route 130, Irwin, PA 15642For Sale
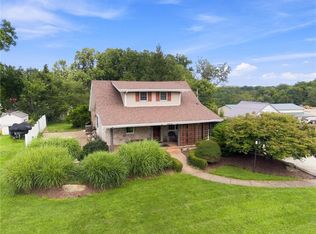 MLS ID #1763742, Robert Rodkey. WPMLS
 - $309,9004 bd4 ba1.7k sqft611 Pikeview Dr, Pittsburgh, PA 15239For SaleMLS ID #1762641, Brian Marshall. WPMLS
- $440,0004 bd4 ba2.3k sqft105 Hidden Valley Rd, Monroeville, PA 15146For SaleMLS ID #1758681, Jamie Cole. WPMLS
- $349,5004 bd3 ba1.9k sqft201 Nimitz Dr, McKeesport, PA 15132For SaleMLS ID #1765470, Shirley McNamara. WPMLS
- $224,5003 bd2 ba1.3k sqft414 Alpine Village Dr, Monroeville, PA 15146For SaleMLS ID #1766100, Shannon Koch. WPMLS
- $315,0003 bd3 ba2.1k sqft2411 James St, McKeesport, PA 15132For SaleMLS ID #1766187, Cheryl Kibe. WPMLS
- $399,9005 bd4 ba2.4k sqft260 Cherry Ln, Irwin, PA 15642For SaleMLS ID #1762261, Jamie Cole. WPMLS
- $350,0003 bd2 ba1.1k sqft130 Beale Rd, Sarver, PA 16055For SaleMLS ID #1768932, Gina Giampietro. WPMLS
- $255,0005 bd2 ba1.7k sqft978 Garden City Dr, Monroeville, PA 15146For SaleMLS ID #1768360, Francie Jacob. WPMLS
- $350,0003 bd3 ba1.6k sqft405 Peters Dr, Glenshaw, PA 15116For SaleMLS ID #1768947, Marcia Shipley. WPMLS
- $295,0004 bd3 ba1.9k sqft118 Washington Rd, Pittsburgh, PA 15221For SaleMLS ID #1765987, John Marzullo. WPMLS
- $249,0004 bd3 ba1.8k sqft690 Blue Ridge Rd, Pittsburgh, PA 15239For SaleMLS ID #1754553, Elaine Yarabinetz. WPMLS
- $350,0003 bd2 ba1.1k sqft430 Sangree Rd, Pittsburgh, PA 15237For SaleMLS ID #1767595, Nikki Tominac. WPMLS
- $339,9003 bd3 ba1.8k sqft78 Lookout Ave, Monongahela, PA 15063For SaleMLS ID #1769142, Tanya Rhody. WPMLS
- $269,9004 bd3 ba1.7k sqft491 Atlantic Ave, Pittsburgh, PA 15221For SaleMLS ID #1766668, Jingli Zhang. WPMLS
- $250,0003 bd2 ba1k sqft1470 Old Leechburg Rd, Pittsburgh, PA 15239For SaleMLS ID #1765716, John Marzullo. WPMLS
- $320,0003 bd3 ba2.2k sqft5101 Leona Dr, Pittsburgh, PA 15227For SaleMLS ID #1768628, Arjun Rimal. WPMLS
