This well-maintained property has only had one previous owner! Roof only 10 years old and all new windows in 2020. The seller had the home pre-inspected so have your agent ask for the report after your tour. This home features approximately 1,750 square feet of living space and offers five bedrooms and two full bathrooms. Wonderful storage space and large room sizes. The residence is situated on a terrific corner lot and is conveniently located across the street from a nearby park. Great feature is the big Eat In Kitchen!! Hardwood flooring is present under the carpeting throughout the home. The sizeable room dimensions provide ample flexibility, with some bedrooms potentially suitable for use as office spaces. The basement includes a workshop area as well as the laundry area and so much storage space! The long driveway offers additional parking capacity. AHS Home warranty included. Close to Route 22 and both I76 Turnpike and I376 Parkway access and also to restaurants and shopping. Don't miss this opportunity -this wonderful home should be yours!
For sale
$255,000
978 Garden City Dr, Monroeville, PA 15146
5beds
1,750sqft
Single Family Residence
Built in 1960
0.26 Acres Lot
$253,000 Zestimate®
$146/sqft
$-- HOA
What's special
Terrific corner lotLarge room sizesFive bedroomsWonderful storage spaceBig eat in kitchen
- 11 days |
- 724 |
- 54 |
Likely to sell faster than
Zillow last checked:
Listing updated:
Listed by:
Francie Jacob 724-327-0123,
COLDWELL BANKER REALTY 724-327-0123
Source: WPMLS,MLS#: 1768360 Originating MLS: West Penn Multi-List
Originating MLS: West Penn Multi-ListFacts & features
Interior
Bedrooms & bathrooms
- Bedrooms: 5
- Bathrooms: 2
- Full bathrooms: 2
Primary bedroom
- Level: Upper
- Dimensions: 23x10
Bedroom 2
- Level: Main
- Dimensions: 11x9
Bedroom 3
- Level: Main
- Dimensions: 12x11
Bedroom 4
- Level: Upper
- Dimensions: 14x11
Bedroom 5
- Level: Upper
- Dimensions: 13x11
Bonus room
- Level: Basement
- Dimensions: 24x14
Kitchen
- Level: Main
- Dimensions: 14x11
Living room
- Level: Main
- Dimensions: 18x11
Heating
- Forced Air, Gas
Cooling
- Central Air
Appliances
- Included: Some Electric Appliances, Dryer, Dishwasher, Refrigerator, Stove, Washer
Features
- Window Treatments
- Flooring: Carpet, Hardwood, Vinyl
- Windows: Window Treatments
- Basement: Full,Walk-Out Access
Interior area
- Total structure area: 1,750
- Total interior livable area: 1,750 sqft
Video & virtual tour
Property
Parking
- Total spaces: 1
- Parking features: Built In, Garage Door Opener
- Has attached garage: Yes
Features
- Levels: Two
- Stories: 2
- Pool features: None
Lot
- Size: 0.26 Acres
- Dimensions: 0.2597
Details
- Parcel number: 0742B00398000000
Construction
Type & style
- Home type: SingleFamily
- Architectural style: Two Story
- Property subtype: Single Family Residence
Materials
- Brick
- Roof: Composition
Condition
- Resale
- Year built: 1960
Details
- Warranty included: Yes
Utilities & green energy
- Sewer: Public Sewer
- Water: Public
Community & HOA
Community
- Features: Public Transportation
Location
- Region: Monroeville
Financial & listing details
- Price per square foot: $146/sqft
- Tax assessed value: $122,600
- Annual tax amount: $3,891
- Date on market: 8/6/2026
Estimated market value
$253,000
$240,000 - $266,000
$1,854/mo
Price history
| Date | Event | Price |
|---|---|---|
| 8/6/2026 | Listed for sale | $255,000$146/sqft |
Source:  WPMLS #1768360 Report a problem WPMLS #1768360 Report a problem | ||
Public tax history
| Year | Property taxes | Tax assessment |
|---|---|---|
| 2025 | $3,752 +13.6% | $104,600 |
| 2024 | $3,304 +567.8% | $104,600 |
| 2023 | $495 | $104,600 |
| 2022 | $495 | $104,600 |
| 2021 | $495 +2% | $104,600 |
| 2020 | $485 -2% | $104,600 |
| 2019 | $495 -83.1% | $104,600 |
| 2018 | $2,934 0% | $104,600 |
| 2017 | $2,935 +493.2% | $104,600 |
| 2016 | $495 -82.9% | $104,600 |
| 2015 | $2,889 | $104,600 |
| 2014 | -- | $104,600 -2.8% |
| 2013 | -- | $107,600 +53.3% |
| 2012 | -- | $70,200 |
| 2011 | -- | $70,200 |
| 2010 | -- | $70,200 |
| 2009 | -- | $70,200 |
| 2008 | -- | $70,200 |
| 2007 | -- | $70,200 |
| 2006 | -- | $70,200 |
| 2005 | -- | $70,200 |
| 2004 | -- | $70,200 -17.6% |
| 2003 | -- | $85,200 |
| 2002 | -- | $85,200 |
Find assessor info on the county website
Monthly payment
Est. payment
Payment breakdown
Explore the cost of this home by adjusting the details. Changes won't be saved.Climate risks
Neighborhood: 15146
Nearby schools
GreatSchools rating
- 10/10Evergreen El SchoolGrades: K-4Distance: 0.6 mi
- 5/10Gateway Middle SchoolGrades: 5-8Distance: 1.1 mi
- 8/10Gateway Senior High SchoolGrades: 9-12Distance: 1.9 mi
Schools provided by the listing agent
- District: Gateway
Source: WPMLS. This data may not be complete. We recommend contacting the local school district to confirm school assignments for this home.
- $188,1003 bd1 ba1.2k sqft974 Garden City Dr, Monroeville, PA 15146Off Market
- $187,9003 bd1 ba1.2k sqft739 Greenleaf Dr, Monroeville, PA 15146Off Market
- $267,6003 bd2 ba1.2k sqft970 Garden City Dr, Monroeville, PA 15146Off Market
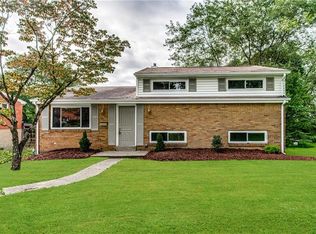
- $211,4003 bd1 ba1.2k sqft742 Greenleaf Dr, Monroeville, PA 15146Off Market
- $186,8003 bd1 ba1.1k sqft737 Greenleaf Dr, Monroeville, PA 15146Off Market
- $218,7003 bd2 ba1.6k sqft977 Garden City Dr, Monroeville, PA 15146Off Market
- $252,7004 bd2 ba1.8k sqft979 Garden City Dr, Monroeville, PA 15146Off Market
- $244,1004 bd2 ba1.6k sqft975 Garden City Dr, Monroeville, PA 15146Off Market
A local agent can set up tours, give advice and negotiate with sellers.
A local lender can help you make sure your offer is ready when you are.
Similar homes
- $255,0004 bd2 ba1.8k sqft253 Willow Dr, Monroeville, PA 15146For Sale
 MLS ID #1753127, Michael Ricciuti. WPMLS
 - $254,0004 bd3 ba1.3k sqft420 Macbeth Dr, Pittsburgh, PA 15235For Sale
 MLS ID #1764609, Laura Graves. WPMLS
 - $246,0003 bd2 ba1.5k sqft236 Hazel Rd, Pittsburgh, PA 15235For Sale
 MLS ID #1765868, Carolyn Gould. WPMLS
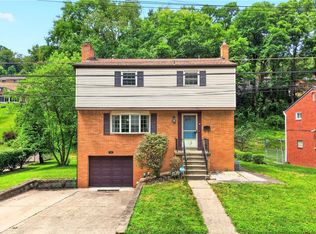
 - $269,9004 bd3 ba1.7k sqft491 Atlantic Ave, Pittsburgh, PA 15221For Sale
 MLS ID #1766668, Jingli Zhang. WPMLS
 - $280,0005 bd3 ba1.9k sqft208 Crescent Garden Dr, Pittsburgh, PA 15235For SaleMLS ID #1735867, David Nee. WPMLS
- $225,0003 bd2 ba1k sqft541 Foltz Dr, Verona, PA 15147For SaleMLS ID #1768886, Elaine Yarabinetz. WPMLS
- $244,5003 bd3 ba973 sqft561 Anderson Ave, Pittsburgh, PA 15239For SaleMLS ID #1767377, Mary Morrow. WPMLS
- $225,0003 bd2 ba1.4k sqft2709 Blackridge Ave, Pittsburgh, PA 15235For SaleMLS ID #1767345, Pamela Stamper. WPMLS
- $335,0004 bd3 ba2.4k sqft2105 Pendleton Dr, Monroeville, PA 15146For SaleMLS ID #1761357, DJ Fairley. WPMLS
- $225,0003 bd2 ba1.5k sqft2328 Greensburg Pike, Pittsburgh, PA 15221For SaleMLS ID #1768865, Jay Carleton. WPMLS
- $264,9003 bd2 ba1.2k sqft711 Jane St, Pittsburgh, PA 15239For SaleMLS ID #1760877, Marianne Reid. WPMLS
- $329,9003 bd3 ba1.7k sqft1019 Harvard Rd, Monroeville, PA 15146For SaleMLS ID #1763888, Lauren Klein. WPMLS
- $335,0004 bd3 ba2k sqft143 Penn Lear Dr, Monroeville, PA 15146For SaleMLS ID #1762195, Madalynn Bonadio. WPMLS
- $165,0003 bd2 ba948 sqft425 California Ave, Monroeville, PA 15146For SaleMLS ID #1767941, Diana Adams. WPMLS
- $359,9004 bd3 ba2k sqft252 Boyce Park Dr, Pittsburgh, PA 15239For SaleMLS ID #1768164, Brittany Richard. WPMLS
- $230,0004 bd2 ba925 sqft25 Highbury Rd, Cheswick, PA 15024For SaleMLS ID #1769526, Millee Jacobs. WPMLS
- $280,0003 bd2 ba1.2k sqft1025 Willowbrook Rd, West Newton, PA 15089For SaleMLS ID #1769593, Michelle Laux. WPMLS
- $235,0003 bd1 ba1.1k sqft1431 Stanley Dr, Verona, PA 15147For SaleMLS ID #1765275, Shane Smith. WPMLS
- $309,9004 bd4 ba1.7k sqft611 Pikeview Dr, Pittsburgh, PA 15239For SaleMLS ID #1762641, Brian Marshall. WPMLS
- $199,9003 bd1 ba1.3k sqft642 Pikeview Dr, Pittsburgh, PA 15239For SaleMLS ID #1766995, Aida Agovic-Corna. WPMLS
