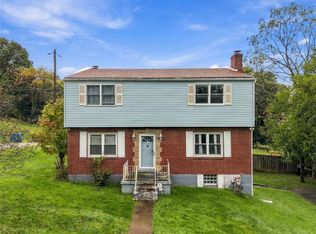
Welcome to this well-maintained four-bedroom home tucked away on a quiet cul-de-sac in a convenient Pittsburgh neighborhood. Combining comfortable living spaces, thoughtful updates, and a fantastic location, this home is ready for its next chapter.
The main level welcomes you with a spacious living room featuring a large bay window and a cozy wood-burning fireplace, creating the perfect gathering space for family and friends. The kitchen offers ceramic tile flooring, abundant cabinetry, a pantry, and a charming built-in breakfast nook with bench seating—the perfect spot to enjoy your morning coffee, casual meals, or gather with family. A formal dining room provides additional space for entertaining and holiday celebrations.
Upstairs, you'll find four generously sized bedrooms, featuring brand-new carpet throughout the second floor and fresh paint in two bedrooms, giving the home a fresh, move-in-ready feel. Hardwood floors beneath the carpeting offer future possibilities for those who prefer natural wood flooring.
The finished lower level provides valuable additional living space that can easily serve as a game room, home office, fitness area, or media room. Step outside to the covered patio overlooking a beautifully maintained backyard complete with a decorative pond, colorful perennial gardens, and an electrified storage shed—an inviting setting for outdoor entertaining or peaceful evenings at home.
Relax on the welcoming front patio and enjoy the friendly neighborhood atmosphere. Just a short walk away, you'll find a community park featuring pickleball courts, a pavilion, a playground, and open green space, making it easy to enjoy an active outdoor lifestyle.
Additional highlights include a one-car garage, a spacious attic offering excellent storage, and a dedicated laundry area. Conveniently located with quick access to major highways, shopping, restaurants, and everyday amenities, this home offers the perfect balance of tranquility, comfort, and convenience.
For sale
Price cut: $10K (10/5)
$249,900
491 Atlantic Ave, Pittsburgh, PA 15221
4beds
1,728sqft
Single Family Residence
Built in 1964
7,374 Square Feet Lot
$248,400 Zestimate®
$145/sqft
$-- HOA
What's special
Cozy wood-burning fireplaceOne-car garageElectrified storage shedColorful perennial gardensQuiet cul-de-sacDecorative pondDedicated laundry area
- 77 days
- 844
- 63
Likely to sell faster than
Zillow last checked:
Listing updated:
Listed by:
Jingli Zhang 412-831-3800,
KELLER WILLIAMS REALTY 412-831-3800
Source: WPMLS,MLS#: 1766668 Originating MLS: West Penn Multi-List
Originating MLS: West Penn Multi-ListFacts & features
Interior
Bedrooms & bathrooms
- Bedrooms: 4
- Bathrooms: 3
- Full bathrooms: 1
- 1/2 bathrooms: 2
Heating
- Forced Air, Gas
Cooling
- Central Air, Electric
Appliances
- Included: Some Gas Appliances, Dryer, Dishwasher, Disposal, Refrigerator, Stove, Washer
Features
- Pantry, Window Treatments
- Flooring: Ceramic Tile, Hardwood, Carpet
- Windows: Multi Pane, Window Treatments
- Basement: Finished,Walk-Out Access
- Number of fireplaces: 1
- Fireplace features: Wood Burning
Interior area
- Total structure area: 1,728
- Total interior livable area: 1,728 sqft
Video & virtual tour
Property
Parking
- Total spaces: 1
- Parking features: Built In, Garage Door Opener
- Has attached garage: Yes
Features
- Levels: Two
- Stories: 2
Lot
- Size: 7,374 Square Feet
- Dimensions: 0.1693
Details
- Parcel number: 0299S00224000000
Construction
Type & style
- Home type: SingleFamily
- Architectural style: Colonial,Two Story
- Property subtype: Single Family Residence
Materials
- Brick, Shingle Siding
- Roof: Asphalt
Condition
- Resale
- Year built: 1964
Utilities & green energy
- Sewer: Public Sewer
- Water: Public
Community & HOA
Location
- Region: Pittsburgh
Financial & listing details
- Price per square foot: $145/sqft
- Tax assessed value: $130,000
- Annual tax amount: $4,929
- Date on market: 7/26/2026
Estimated market value
$248,400
$236,000 - $261,000
$2,319/mo
Price history
| Date | Event | Price |
|---|---|---|
| 10/5/2026 | Price change | $249,900-3.8%$145/sqft |
Source:  WPMLS #1766668 Report a problem WPMLS #1766668 Report a problem | ||
| 9/17/2026 | Price change | $259,900-3.7%$150/sqft |
Source: WPMLS #1766668 Report a problem | ||
| 8/7/2026 | Price change | $269,900-3.6%$156/sqft |
Source: WPMLS #1766668 Report a problem | ||
| 7/26/2026 | Listed for sale | $279,900+4.1%$162/sqft |
Source: WPMLS #1766668 Report a problem | ||
| 6/7/2024 | Sold | $268,900-3.9%$156/sqft |
Source: WPMLS #1647278 Report a problem | ||
| 4/16/2024 | Contingent | $279,900$162/sqft |
Source: WPMLS #1647278 Report a problem | ||
| 4/3/2024 | Listed for sale | $279,900+89.1%$162/sqft |
Source: WPMLS #1647278 Report a problem | ||
| 8/17/2007 | Sold | $148,000$86/sqft |
Source: Public Record Report a problem | ||
Public tax history
| Year | Property taxes | Tax assessment |
|---|---|---|
| 2025 | $5,402 +27.6% | $130,000 +16.1% |
| 2024 | $4,235 +699.4% | $112,000 |
| 2023 | $530 | $112,000 |
| 2022 | $530 +42.9% | $112,000 |
| 2021 | $371 +2% | $112,000 |
| 2020 | $363 -2% | $112,000 |
| 2019 | $371 -91.3% | $112,000 |
| 2018 | $4,265 | $112,000 |
| 2017 | $4,265 +705.1% | $112,000 |
| 2016 | $530 -86.5% | $112,000 |
| 2015 | $3,935 +1221.3% | $112,000 -8.2% |
| 2014 | $298 | $122,000 -2.4% |
| 2013 | -- | $125,000 +37.8% |
| 2012 | -- | $90,700 |
| 2011 | -- | $90,700 |
| 2010 | -- | $90,700 |
| 2009 | -- | $90,700 |
| 2008 | -- | $90,700 |
| 2007 | -- | $90,700 |
| 2006 | -- | $90,700 |
| 2005 | -- | $90,700 -14.2% |
| 2004 | -- | $105,700 |
| 2003 | -- | $105,700 |
| 2002 | -- | $105,700 |
Find assessor info on the county website
Monthly payment
Est. payment
Payment breakdown
Explore the cost of this home by adjusting the details. Changes won't be saved.Climate risks
Neighborhood: Forest Hills
Nearby schools
Schools provided by the listing agent
- District: Forest Hills
Source: WPMLS. This data may not be complete. We recommend contacting the local school district to confirm school assignments for this home.
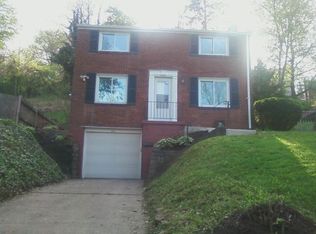
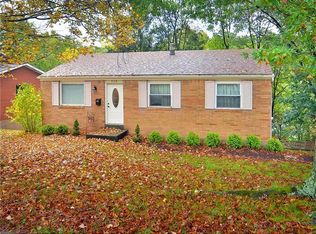
Similar homes
- $242,5003 bd2 ba1.2k sqft128 Legrande Dr, Pittsburgh, PA 15221For Sale
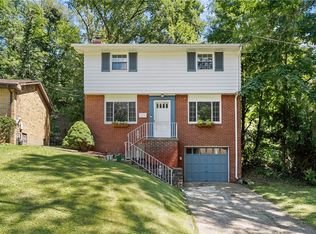 MLS ID #1769086, Ceillum O'Hare. WPMLS
 - $249,9004 bd3 ba1.3k sqft420 Macbeth Dr, Pittsburgh, PA 15235For Sale
 MLS ID #1764609, Laura Graves. WPMLS
 - $229,0003 bd2 ba1.5k sqft50 Dundalk Dr, Pittsburgh, PA 15235For Sale
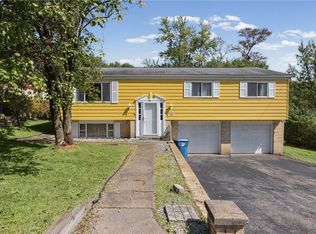 MLS ID #1774780, Jamie Zrust. WPMLS
 - $225,0003 bd2 ba2.2k sqft179 Sycamore Dr, Pittsburgh, PA 15235For Sale
 MLS ID #1777593, Casie Beran. WPMLS
