Offered for the first time since 1973, this lovingly maintained home has been cherished by the same family for more than 50 years and is ready for its next chapter.
Some of the major updates have already been completed, including a newer roof (2022) and brand-new carpeting (June 2026), providing a great foundation while leaving room for your own personal updates and style.
Inside, you'll find a spacious living room, an open dining room adjacent to the kitchen, three comfortable bedrooms, and a full bath. The finished basement/game room offers additional living space, perfect for entertaining, a home office, or recreation. A rare feature for the area, the home also includes an oversized two-car garage and a level backyard that's ideal for outdoor activities, gardening, or relaxing.
This home is ready to shine with just a little TLC. Located on a quiet, lightly traveled street, you'll enjoy a peaceful neighborhood while remaining conveniently close to major highways, shopping, dining, and everyday amenities.
For decades, this home has been filled with love, laughter, and cherished memories. Now it's your opportunity to make it your own and create memories that will last for generations.
Under contract
Price cut: $5K (9/30)
$189,900
642 Pikeview Dr, Pittsburgh, PA 15239
3beds
1,366sqft
Single Family Residence
Built in 1973
0.29 Acres Lot
$183,200 Zestimate®
$139/sqft
$-- HOA
What's special
Quiet lightly traveled streetOversized two-car garageThree comfortable bedrooms
- 80 days
- 1,025
- 81
Likely to sell faster than
Zillow last checked:
Listing updated:
Listed by:
Aida Agovic-Corna 724-933-6300,
RE/MAX SELECT REALTY 724-933-6300
Source: WPMLS,MLS#: 1766995 Originating MLS: West Penn Multi-List
Originating MLS: West Penn Multi-ListFacts & features
Interior
Bedrooms & bathrooms
- Bedrooms: 3
- Bathrooms: 1
- Full bathrooms: 1
Primary bedroom
- Level: Main
Bedroom 2
- Level: Main
Bedroom 3
- Level: Main
Dining room
- Level: Main
Entry foyer
- Level: Main
Game room
- Level: Lower
Kitchen
- Level: Main
Laundry
- Level: Lower
Living room
- Level: Main
Heating
- Forced Air, Gas
Cooling
- Central Air
Appliances
- Included: Some Gas Appliances, Dryer, Microwave, Refrigerator, Stove, Washer
Features
- Flooring: Carpet
- Basement: Rec/Family Area
Interior area
- Total structure area: 1,366
- Total interior livable area: 1,366 sqft
Video & virtual tour
Property
Parking
- Total spaces: 2
- Parking features: Built In, Garage Door Opener
- Has attached garage: Yes
Features
- Levels: Multi/Split
- Stories: 2
Lot
- Size: 0.29 Acres
- Dimensions: 75 x 108 x 104 x 137
Details
- Parcel number: 0738K00024000000
Construction
Type & style
- Home type: SingleFamily
- Architectural style: Colonial,Split Level
- Property subtype: Single Family Residence
Materials
- Brick, Vinyl Siding
- Roof: Asphalt
Condition
- Resale
- Year built: 1973
Utilities & green energy
- Sewer: Public Sewer
- Water: Public
Community & HOA
Location
- Region: Pittsburgh
Financial & listing details
- Price per square foot: $139/sqft
- Tax assessed value: $104,300
- Annual tax amount: $3,191
- Date on market: 7/28/2026
Estimated market value
$183,200
$174,000 - $192,000
$1,833/mo
Price history
| Date | Event | Price |
|---|---|---|
| 10/11/2026 | Pending sale | $189,900$139/sqft |
Source:  WPMLS #1766995 Report a problem WPMLS #1766995 Report a problem | ||
| 9/30/2026 | Price change | $189,900-2.6%$139/sqft |
Source: WPMLS #1766995 Report a problem | ||
| 9/3/2026 | Price change | $194,900-2.5%$143/sqft |
Source: WPMLS #1766995 Report a problem | ||
| 8/11/2026 | Price change | $199,900-4.8%$146/sqft |
Source: WPMLS #1766995 Report a problem | ||
| 7/28/2026 | Listed for sale | $209,900$154/sqft |
Source: WPMLS #1766995 Report a problem | ||
Public tax history
| Year | Property taxes | Tax assessment |
|---|---|---|
| 2025 | $2,971 +7.7% | $86,300 |
| 2024 | $2,759 +575.8% | $86,300 |
| 2023 | $408 | $86,300 |
| 2022 | $408 +42.9% | $86,300 |
| 2021 | $286 +2% | $86,300 |
| 2020 | $280 -2% | $86,300 |
| 2019 | $286 -65.2% | $86,300 |
| 2018 | $821 -67.1% | $86,300 |
| 2017 | $2,493 +510.8% | $86,300 |
| 2016 | $408 -82.7% | $86,300 |
| 2015 | $2,353 +12.1% | $86,300 |
| 2014 | $2,099 | $86,300 -3.4% |
| 2013 | -- | $89,300 +22% |
| 2012 | -- | $73,200 |
| 2011 | -- | $73,200 |
| 2010 | -- | $73,200 |
| 2009 | -- | $73,200 |
| 2008 | -- | $73,200 |
| 2007 | -- | $73,200 |
| 2006 | -- | $73,200 |
| 2005 | -- | $73,200 |
| 2004 | -- | $73,200 -17% |
| 2003 | -- | $88,200 |
| 2002 | -- | $88,200 |
Find assessor info on the county website
Monthly payment
Est. payment
Payment breakdown
Explore the cost of this home by adjusting the details. Changes won't be saved.Climate risks
Neighborhood: 15239
Nearby schools
Schools provided by the listing agent
- District: Plum Boro
Source: WPMLS. This data may not be complete. We recommend contacting the local school district to confirm school assignments for this home.
Similar homes
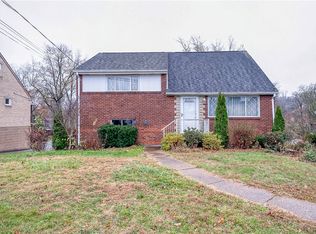
- $220,0003 bd2 ba1.2k sqft609 Regency Dr, Pittsburgh, PA 15239For Sale
 MLS ID #1739605, Lisa Johnson. WPMLS
 - $239,0003 bd2 ba1.5k sqft2975 Leechburg Rd, Pittsburgh, PA 15239For Sale
 MLS ID #1775675, Dana Simpson. WPMLS
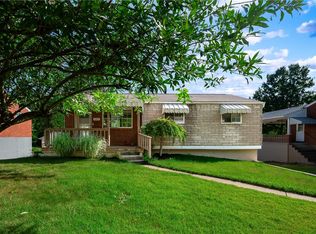
 - $244,5003 bd3 ba973 sqft561 Anderson Ave, Pittsburgh, PA 15239For Sale
 MLS ID #1767377, Mary Morrow. WPMLS
 - $174,7003 bd2 ba1.2k sqft307 Auburn St, Pittsburgh, PA 15235For Sale
 MLS ID #1769120, Lindsie Zatezalo. WPMLS
