Your next chapter starts here! The dye test has passed and the occupancy permit has been approved, so this well cared for Plum Borough home is ready for its new owner and positioned for a smooth closing.
Offering 4 bedrooms and 1.5 baths, this spacious home provides comfortable everyday living with thoughtful updates and plenty of room both inside and out. The electrical panel and service have been recently updated, adding peace of mind for the next owner. Additional improvements made in previous years include the metal roof, furnace and air conditioner.
Outside, the spacious covered back porch creates the perfect setting for summer cookouts, entertaining, family gatherings or simply relaxing and enjoying the backyard. An oversized attached 2 car garage provides plenty of room for vehicles, tools, hobbies and additional storage.
The finished lower level provides even more flexibility and features a cozy wood burning fireplace. Whether used as a game room, entertaining area, family gathering space or a place to unwind, this additional finished space offers plenty of possibilities.
Conveniently located within walking distance of the intermediate and junior high schools and Larry Mills Park, the home offers easy access to recreation, playgrounds, schools and shopping while still enjoying a peaceful residential setting.
With its generous floor plan, thoughtful updates, spacious outdoor areas and convenient Plum Borough location, this home offers an excellent opportunity for a first time buyer, growing family or anyone looking for comfortable space in a well established neighborhood.
Don’t miss the opportunity to see everything this home has to offer. Contact me today for more information or to schedule a private showing.
For sale
Price cut: $7K (9/26)
$272,900
448 Rainier Dr, Pittsburgh, PA 15239
4beds
1,530sqft
Single Family Residence
Built in 1970
0.27 Acres Lot
$271,600 Zestimate®
$178/sqft
$-- HOA
What's special
Finished lower levelThoughtful updatesGenerous floor planCozy wood burning fireplaceSpacious homeMetal roofSpacious outdoor areas
- 49 days
- 779
- 41
Zillow last checked:
Listing updated:
Listed by:
Emily Woods 814-459-9400,
AGRESTI REAL ESTATE 814-459-9400
Source: WPMLS,MLS#: 1772065 Originating MLS: West Penn Multi-List
Originating MLS: West Penn Multi-ListFacts & features
Interior
Bedrooms & bathrooms
- Bedrooms: 4
- Bathrooms: 2
- Full bathrooms: 1
- 1/2 bathrooms: 1
Primary bedroom
- Level: Upper
- Dimensions: 12x13
Bedroom 2
- Level: Upper
- Dimensions: 12x11
Bedroom 3
- Level: Upper
- Dimensions: 10x12
Bedroom 4
- Level: Upper
- Dimensions: 11x14
Dining room
- Level: Main
- Dimensions: 12x12
Kitchen
- Level: Main
- Dimensions: 12x8
Laundry
- Level: Basement
- Dimensions: 13x18
Living room
- Level: Main
- Dimensions: 19x11
Heating
- Forced Air, Gas
Cooling
- Central Air
Appliances
- Included: Some Gas Appliances, Dishwasher, Refrigerator, Stove
Features
- Flooring: Carpet, Hardwood, Tile
- Basement: Finished,Walk-Out Access
- Number of fireplaces: 1
- Fireplace features: Wood Burning
Interior area
- Total structure area: 1,530
- Total interior livable area: 1,530 sqft
Property
Parking
- Total spaces: 6
- Parking features: Attached, Garage, Garage Door Opener
- Has attached garage: Yes
Features
- Levels: Two
- Stories: 2
- Pool features: None
Lot
- Size: 0.27 Acres
- Dimensions: 0.2676
Details
- Parcel number: 1103D00251000000
Construction
Type & style
- Home type: SingleFamily
- Architectural style: Two Story
- Property subtype: Single Family Residence
Materials
- Brick, Vinyl Siding
- Roof: Metal
Condition
- Resale
- Year built: 1970
Utilities & green energy
- Sewer: Public Sewer
- Water: Public
Community & HOA
Location
- Region: Pittsburgh
Financial & listing details
- Price per square foot: $178/sqft
- Tax assessed value: $135,500
- Annual tax amount: $4,345
- Date on market: 8/31/2026
Estimated market value
$271,600
$258,000 - $285,000
$2,075/mo
Price history
| Date | Event | Price |
|---|---|---|
| 10/8/2026 | Listed for sale | $272,900$178/sqft |
Source:  WPMLS #1772065 Report a problem WPMLS #1772065 Report a problem | ||
| 10/2/2026 | Contingent | $272,900$178/sqft |
Source: WPMLS #1772065 Report a problem | ||
| 9/26/2026 | Price change | $272,900-2.5%$178/sqft |
Source: WPMLS #1772065 Report a problem | ||
| 8/31/2026 | Listed for sale | $279,900+1.8%$183/sqft |
Source: WPMLS #1772065 Report a problem | ||
| 8/26/2026 | Listing removed | $274,900$180/sqft |
Source: WPMLS #1765771 Report a problem | ||
| 8/10/2026 | Listed for sale | $274,900$180/sqft |
Source: WPMLS #1765771 Report a problem | ||
| 7/27/2026 | Pending sale | $274,900$180/sqft |
Source: WPMLS #1765771 Report a problem | ||
| 7/20/2026 | Listed for sale | $274,900$180/sqft |
Source: WPMLS #1765771 Report a problem | ||
Public tax history
| Year | Property taxes | Tax assessment |
|---|---|---|
| 2025 | $4,268 +8.8% | $117,500 |
| 2024 | $3,923 +605.8% | $117,500 |
| 2023 | $556 | $117,500 |
| 2022 | $556 | $117,500 |
| 2021 | $556 +2% | $117,500 |
| 2020 | $545 -2% | $117,500 |
| 2019 | $556 -50.3% | $117,500 |
| 2018 | $1,117 -67.1% | $117,500 |
| 2017 | $3,395 +510.8% | $117,500 |
| 2016 | $556 -82.7% | $117,500 |
| 2015 | $3,204 +5% | $117,500 |
| 2014 | $3,053 | $117,500 -2.5% |
| 2013 | -- | $120,500 +12.2% |
| 2012 | -- | $107,400 |
| 2011 | -- | $107,400 |
| 2010 | -- | $107,400 |
| 2009 | -- | $107,400 |
| 2008 | -- | $107,400 |
| 2007 | -- | $107,400 +3.4% |
| 2006 | -- | $103,900 |
| 2005 | -- | $103,900 |
| 2004 | -- | $103,900 -12.6% |
| 2003 | -- | $118,900 |
| 2002 | -- | $118,900 |
Find assessor info on the county website
Monthly payment
Est. payment
Payment breakdown
Explore the cost of this home by adjusting the details. Changes won't be saved.Climate risks
Neighborhood: 15239
Nearby schools
Schools provided by the listing agent
- District: Plum Boro
Source: WPMLS. This data may not be complete. We recommend contacting the local school district to confirm school assignments for this home.
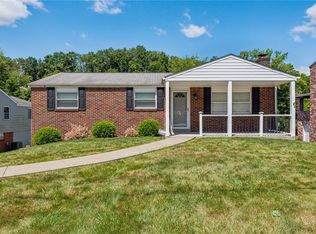
Similar homes
- $320,0004 bd3 ba1.8k sqft261 Shasta Dr, Pittsburgh, PA 15239For Sale
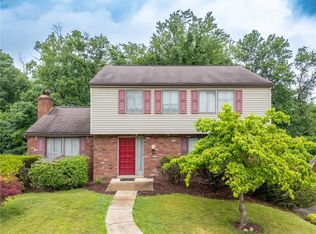 MLS ID #1762913, Shawn McGregor. WPMLS
 - $269,9004 bd3 ba1.6k sqft144 Cypress Hill Dr, Pittsburgh, PA 15235For Sale
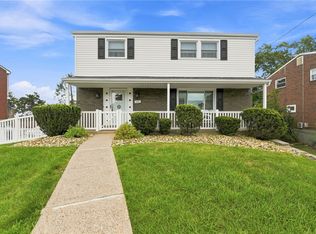 MLS ID #1769810, Christine Stawski. WPMLS
 - $269,9003 bd3 ba1.3k sqft4437 Helmar Dr, Monroeville, PA 15146For Sale
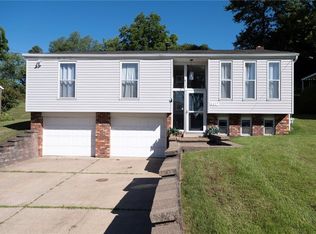 MLS ID #1778996, Lisa Petzel. WPMLS
 - $270,0004 bd3 ba2k sqft102 Greylock Dr, Pittsburgh, PA 15235For Sale
 MLS ID #1771540, Melissa Merriman. WPMLS
