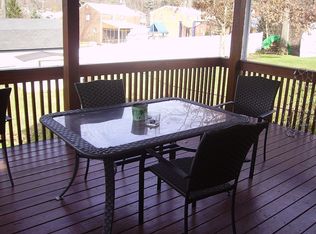
Welcome home to this EXPANSIVE 3 bedroom, 3.5 bath ranch situated on a beautifully landscaped corner lot with space inside AND out! This home offers a fantastic layout with two spacious primary suites, each featuring generous closet space and a private full bath, including one with a handicap-accessible walk-in shower. The main level also features a large living room filled with natural light, a dining area with bay window, updated kitchen, newer windows, three brand-new skylights and the convenience of first-floor laundry. Head downstairs to the finished basement offering even more living and entertaining space, complete with a half bath and plenty of additional storage. Outside, enjoy the fenced-in yard and spacious back deck with awning, perfect for relaxing or entertaining. Car lovers, hobbyists or anyone needing extra storage will LOVE the oversized 3-car garage PLUS two separate driveways providing tons of additional parking. Major updates include a NEW furnace and a BRAND-NEW ROOF! All of this on a gorgeous corner lot with mature, professionally designed landscaping. One-level living, incredible garage and parking space, a finished lower level and major updates already taken care of. This one has SO much to offer!
Contingent
$329,900
701 Bar Harbor Dr, Pittsburgh, PA 15239
3beds
1,638sqft
Single Family Residence
Built in 1981
0.3 Acres Lot
$323,200 Zestimate®
$201/sqft
$-- HOA
What's special
One-level livingFenced-in yardPlenty of additional storageBeautifully landscaped corner lotTwo spacious primary suitesNewer windowsThree brand-new skylights
- 48 days
- 791
- 45
Likely to sell faster than
Zillow last checked:
Listing updated:
Listed by:
Jennifer Mascaro 724-327-5161,
HOWARD HANNA REAL ESTATE SERVICES 724-327-5161
Source: WPMLS,MLS#: 1772562 Originating MLS: West Penn Multi-List
Originating MLS: West Penn Multi-ListFacts & features
Interior
Bedrooms & bathrooms
- Bedrooms: 3
- Bathrooms: 4
- Full bathrooms: 3
- 1/2 bathrooms: 1
Primary bedroom
- Level: Main
- Dimensions: 22x13
Bedroom 2
- Level: Main
- Dimensions: 13x13
Bedroom 3
- Level: Main
- Dimensions: 13x10
Dining room
- Level: Main
- Dimensions: 14x9
Game room
- Level: Lower
- Dimensions: 21x12
Laundry
- Level: Lower
Living room
- Level: Main
- Dimensions: 22x15
Heating
- Forced Air, Gas
Cooling
- Central Air, Electric
Appliances
- Included: Some Electric Appliances, Dryer, Dishwasher, Disposal, Microwave, Refrigerator, Stove, Washer
Features
- Window Treatments
- Flooring: Other, Vinyl, Carpet
- Windows: Screens, Window Treatments
- Basement: Finished
Interior area
- Total structure area: 1,638
- Total interior livable area: 1,638 sqft
Video & virtual tour
Property
Parking
- Total spaces: 3
- Parking features: Built In, Garage Door Opener
- Has attached garage: Yes
Features
- Levels: One
- Stories: 1
- Pool features: None
Lot
- Size: 0.3 Acres
- Dimensions: 108 x 122 x 80 x 136
Details
- Parcel number: 1103D00186000000
Construction
Type & style
- Home type: SingleFamily
- Architectural style: Ranch
- Property subtype: Single Family Residence
Materials
- Brick, Frame
- Roof: Metal
Condition
- Resale
- Year built: 1981
Utilities & green energy
- Sewer: Public Sewer
- Water: Public
Community & HOA
Community
- Subdivision: Holiday Park
Location
- Region: Pittsburgh
Financial & listing details
- Price per square foot: $201/sqft
- Tax assessed value: $128,200
- Annual tax amount: $4,740
- Date on market: 9/1/2026
Estimated market value
$323,200
$307,000 - $339,000
$2,444/mo
Price history
| Date | Event | Price |
|---|---|---|
| 10/17/2026 | Contingent | $329,900$201/sqft |
Source:  WPMLS #1772562 Report a problem WPMLS #1772562 Report a problem | ||
| 9/1/2026 | Listed for sale | $329,900+94.6%$201/sqft |
Source: WPMLS #1772562 Report a problem | ||
| 6/6/2016 | Sold | $169,500$103/sqft |
Source: WPMLS #1218485 Report a problem | ||
| 6/6/2016 | Pending sale | $169,500$103/sqft |
Source: WEINER REAL ESTATE #1218485 Report a problem | ||
| 4/26/2016 | Price change | $169,500+2.8%$103/sqft |
Source: WEINER REAL ESTATE #1218485 Report a problem | ||
| 4/18/2016 | Listed for sale | $164,900$101/sqft |
Source: WEINER REAL ESTATE #1218485 Report a problem | ||
Public tax history
| Year | Property taxes | Tax assessment |
|---|---|---|
| 2025 | $4,656 +8.8% | $128,200 |
| 2024 | $4,280 +605.8% | $128,200 |
| 2023 | $606 | $128,200 |
| 2022 | $606 | $128,200 |
| 2021 | $606 +2% | $128,200 |
| 2020 | $594 -2% | $128,200 |
| 2019 | $606 -50.3% | $128,200 |
| 2018 | $1,219 -71.1% | $128,200 -12.3% |
| 2017 | $4,224 +596.5% | $146,200 +14% |
| 2016 | $606 -82.7% | $128,200 |
| 2015 | $3,496 +6.4% | $128,200 |
| 2014 | $3,287 | $128,200 -2.3% |
| 2013 | -- | $131,200 +12.5% |
| 2012 | -- | $116,600 |
| 2011 | -- | $116,600 |
| 2010 | -- | $116,600 |
| 2009 | -- | $116,600 |
| 2008 | -- | $116,600 |
| 2007 | -- | $116,600 |
| 2006 | -- | $116,600 |
| 2005 | -- | $116,600 |
| 2004 | -- | $116,600 -11.4% |
| 2003 | -- | $131,600 |
| 2002 | -- | $131,600 |
Find assessor info on the county website
Monthly payment
Est. payment
Payment breakdown
Explore the cost of this home by adjusting the details. Changes won't be saved.Climate risks
Neighborhood: 15239
Nearby schools
Schools provided by the listing agent
- District: Plum Boro
Source: WPMLS. This data may not be complete. We recommend contacting the local school district to confirm school assignments for this home.
Similar homes
- $286,0004 bd4 ba1.7k sqft32 Carlsbad Rd, Pittsburgh, PA 15239For Sale
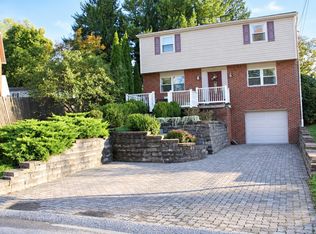 MLS ID #1771859, Dana Simpson. WPMLS
 - $299,9003 bd3 ba1.6k sqft44 Chris Ct, Pittsburgh, PA 15239For Sale
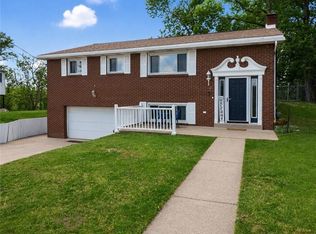 MLS ID #1770795, Jennifer Mascaro. WPMLS
 - $334,9993 bd3 ba1.7k sqft3485 Ivy Dr, Murrysville, PA 15668For Sale
 MLS ID #1772610, Dana Simpson. WPMLS
 - $329,9003 bd4 ba1.8k sqft215 Leaside Dr, Monroeville, PA 15146For Sale
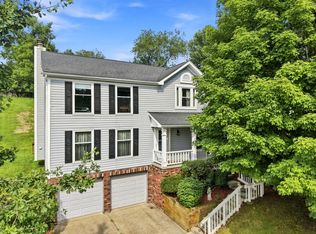 MLS ID #1769803, Jennifer Mascaro. WPMLS
