Charming brick two story located directly on a Cul de sac! This well maintained 4-bedroom home offers classic charm with modern updates and plenty of space. Extensive landscaping enhances the front of the property, creating a welcoming impression. The home features a front porch with railing and beautiful hardwood floors flow though out. Complemented by an updated kitchen with granite counters, island with storage, stainless steel appliances, pantry. The updated first level powder room has room for a shower to be installed. The kitchen door is direct access to the backyard with above ground pool and pool deck perfect for relaxing or entertaining. The upper level boasts four generously sized bedrooms, including a spacious owners suite with its own convenient half bath. Beautiful hardwood floors and ample closet space add warmth and functionality. A full main bath completes this upper level. The full basement provides excellent storage and potential for future living space. Ideally situated and within walking distance to Larry Mills Park this home offers a wonderful combination of comfort, convenience and location.
For sale
$298,900
32 Carlsbad Rd, Pittsburgh, PA 15239
4beds
1,734sqft
Single Family Residence
Built in 1966
0.28 Acres Lot
$-- Zestimate®
$172/sqft
$-- HOA
What's special
Brick two storyFront porch with railingIsland with storageAmple closet spaceFull main bathFour generously sized bedroomsStainless steel appliances
- 26 days
- 1,190
- 121
Likely to sell faster than
Zillow last checked:
Listing updated:
Listed by:
Dana Simpson 724-327-5161,
HOWARD HANNA REAL ESTATE SERVICES 724-327-5161
Source: WPMLS,MLS#: 1771859 Originating MLS: West Penn Multi-List
Originating MLS: West Penn Multi-ListFacts & features
Interior
Bedrooms & bathrooms
- Bedrooms: 4
- Bathrooms: 4
- Full bathrooms: 2
- 1/2 bathrooms: 2
Primary bedroom
- Level: Upper
- Dimensions: 15x13
Bedroom 2
- Level: Upper
- Dimensions: 13x12
Bedroom 3
- Level: Upper
- Dimensions: 12x11
Bedroom 4
- Level: Upper
- Dimensions: 11x10
Dining room
- Level: Main
- Dimensions: 14x12
Kitchen
- Level: Main
- Dimensions: 11x10
Living room
- Level: Main
- Dimensions: 28x20
Heating
- Forced Air, Gas
Cooling
- Central Air
Appliances
- Included: Some Gas Appliances, Dishwasher, Refrigerator, Stove
Features
- Kitchen Island, Pantry
- Flooring: Ceramic Tile, Hardwood
- Windows: Multi Pane, Screens
- Basement: Full,Walk-Out Access
Interior area
- Total structure area: 1,734
- Total interior livable area: 1,734 sqft
Video & virtual tour
Property
Parking
- Total spaces: 1
- Parking features: Built In, Garage Door Opener
- Has attached garage: Yes
Features
- Levels: Two
- Stories: 2
- Pool features: Pool
Lot
- Size: 0.28 Acres
- Dimensions: 37 x 147 x 136 x 122 M/L
Details
- Parcel number: 1102H00032000000
Construction
Type & style
- Home type: SingleFamily
- Architectural style: Two Story
- Property subtype: Single Family Residence
Materials
- Brick
- Roof: Asphalt
Condition
- Resale
- Year built: 1966
Utilities & green energy
- Sewer: Public Sewer
- Water: Public
Community & HOA
Community
- Subdivision: HOLIDAY PARK 7TH
Location
- Region: Pittsburgh
Financial & listing details
- Price per square foot: $172/sqft
- Tax assessed value: $131,800
- Annual tax amount: $5,058
- Date on market: 8/27/2026
Estimated market value
Not available
Estimated sales range
Not available
Not available
Price history
| Date | Event | Price |
|---|---|---|
| 8/27/2026 | Listed for sale | $298,900+184.7%$172/sqft |
Source:  WPMLS #1771859 Report a problem WPMLS #1771859 Report a problem | ||
| 3/30/2001 | Sold | $105,000$61/sqft |
Source: WPMLS #312604 Report a problem | ||
Public tax history
| Year | Property taxes | Tax assessment |
|---|---|---|
| 2025 | $4,969 +8.8% | $136,800 |
| 2024 | $4,567 +605.8% | $136,800 |
| 2023 | $647 | $136,800 |
| 2022 | $647 | $136,800 |
| 2021 | $647 +2% | $136,800 |
| 2020 | $634 -2% | $136,800 |
| 2019 | $647 -50.3% | $136,800 |
| 2018 | $1,301 -67.1% | $136,800 |
| 2017 | $3,952 +510.8% | $136,800 |
| 2016 | $647 -82.7% | $136,800 |
| 2015 | $3,731 +34.3% | $136,800 |
| 2014 | $2,777 | $136,800 -2.1% |
| 2013 | -- | $139,800 +44.1% |
| 2012 | -- | $97,000 |
| 2011 | -- | $97,000 |
| 2010 | -- | $97,000 |
| 2009 | -- | $97,000 |
| 2008 | -- | $97,000 |
| 2007 | -- | $97,000 |
| 2006 | -- | $97,000 |
| 2005 | -- | $97,000 -13.4% |
| 2004 | -- | $112,000 |
| 2003 | -- | $112,000 |
| 2002 | -- | $112,000 |
Find assessor info on the county website
Monthly payment
Est. payment
Payment breakdown
Explore the cost of this home by adjusting the details. Changes won't be saved.Climate risks
Neighborhood: 15239
Nearby schools
Schools provided by the listing agent
- District: Plum Boro
Source: WPMLS. This data may not be complete. We recommend contacting the local school district to confirm school assignments for this home.
Similar homes
- $329,9003 bd4 ba1.6k sqft701 Bar Harbor Dr, Pittsburgh, PA 15239For Sale
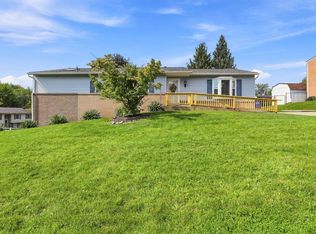 MLS ID #1772562, Jennifer Mascaro. WPMLS
 - $299,9003 bd3 ba1.6k sqft44 Chris Ct, Pittsburgh, PA 15239For Sale
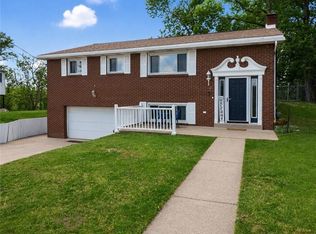 MLS ID #1770795, Jennifer Mascaro. WPMLS
 - $309,9004 bd4 ba1.7k sqft611 Pikeview Dr, Pittsburgh, PA 15239For Sale
 MLS ID #1762641, Brian Marshall. WPMLS
 - $249,0004 bd3 ba1.8k sqft690 Blue Ridge Rd, Pittsburgh, PA 15239For Sale
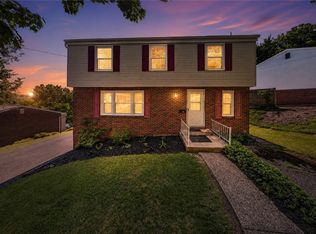 MLS ID #1754553, Elaine Yarabinetz. WPMLS
