Welcome to your own retreat, tucked away on a quiet dead-end street in Monroeville. This spacious two-story+ home combines generous living space, thoughtful improvements, and a peaceful setting on approximately .97 acre, with plenty of room to enjoy the outdoors.
Inside, a huge updated kitchen creates a warm gathering place at the heart of the home, while the inviting family room offers space to relax and unwind. The current owner has made significant improvements since 2021, including new windows in 2024, a new heat pump and central air system in 2023, and new carpeting in the upstairs rooms in 2023. A refreshed bathroom adds another comfortable update.
The spacious primary bedroom opens to its own private deck/balcony—the perfect spot for morning coffee, fresh air, or a quiet end to the day. Outside, the expansive yard offers room for gardening, entertaining, recreation, or simply enjoying some extra breathing room, while a separate shed provides additional storage.
Full of warmth, space, and personality, this one-of-a-kind Monroeville home offers the feel of a private retreat while still keeping you close to everything.
Check out the Virtual Tour!
https://tours.snaphouss.com/157wallacedrivemonroevillepa?b=0
For sale
$250,000
157 Wallace Dr, Monroeville, PA 15146
3beds
1,680sqft
Single Family Residence
Built in 1928
0.97 Acres Lot
$-- Zestimate®
$149/sqft
$-- HOA
What's special
Inviting family roomSpacious primary bedroomHuge updated kitchen
- 23 days
- 1,490
- 236
Likely to sell faster than
Zillow last checked:
Listing updated:
Listed by:
Laura Ferguson 412-856-8800,
HOWARD HANNA REAL ESTATE SERVICES 412-856-8800
Source: WPMLS,MLS#: 1779003 Originating MLS: West Penn Multi-List
Facts & features
Interior
Bedrooms & bathrooms
- Bedrooms: 3
- Bathrooms: 2
- Full bathrooms: 2
Primary bedroom
- Level: Upper
- Dimensions: 18x11
Bedroom 2
- Level: Upper
- Dimensions: 16x9
Bedroom 3
- Level: Upper
- Dimensions: 9x12
Kitchen
- Level: Main
- Dimensions: 18x18
Living room
- Level: Main
- Dimensions: 12x21
Heating
- Heat Pump, Oil
Cooling
- Central Air
Appliances
- Included: Some Electric Appliances, Cooktop, Dryer, Dishwasher, Microwave, Refrigerator, Stove, Washer
Features
- Flooring: Carpet, Laminate
- Windows: Multi Pane
- Basement: Unfinished,Walk-Out Access
Interior area
- Total structure area: 1,680
- Total interior livable area: 1,680 sqft
Video & virtual tour
Property
Parking
- Total spaces: 6
- Parking features: Off Street
Features
- Levels: Two
- Stories: 2
- Pool features: None
Lot
- Size: 0.97 Acres
- Dimensions: 357 x 79 x 441 x IR
Details
- Parcel number: 0857J00242000000
Construction
Type & style
- Home type: SingleFamily
- Architectural style: Contemporary,Two Story
- Property subtype: Single Family Residence
Materials
- Brick
- Roof: Asphalt
Condition
- Resale
- Year built: 1928
Utilities & green energy
- Sewer: Public Sewer
- Water: Public
Community & HOA
Community
- Security: Security System
Location
- Region: Monroeville
Financial & listing details
- Price per square foot: $149/sqft
- Tax assessed value: $99,999
- Annual tax amount: $3,716
- Date on market: 10/13/2026
Estimated market value
Not available
Estimated sales range
Not available
Not available
Price history
| Date | Event | Price |
|---|---|---|
| 10/13/2026 | Listed for sale | $250,000+24.4%$149/sqft |
Source:  WPMLS #1779003 Report a problem | ||
| 7/30/2021 | Sold | $201,000+67.5%$120/sqft |
Source: WPMLS #1505220 Report a problem | ||
| 7/20/2017 | Sold | $120,000$71/sqft |
Source: Public Record Report a problem | ||
Public tax history
| Year | Property taxes | Tax assessment |
|---|---|---|
| 2025 | $3,583 +13.6% | $99,900 |
| 2024 | $3,156 +567.8% | $99,900 |
| 2023 | $473 | $99,900 |
| 2022 | $473 | $99,900 |
| 2021 | $473 +2% | $99,900 |
| 2020 | $463 -2% | $99,900 |
| 2019 | $473 -83.1% | $99,900 |
| 2018 | $2,802 +21.9% | $99,900 +22% |
| 2017 | $2,298 +493.2% | $81,900 |
| 2016 | $387 -82.9% | $81,900 |
| 2015 | $2,262 | $81,900 |
| 2014 | -- | $81,900 -3.5% |
| 2013 | -- | $84,900 +53.5% |
| 2012 | -- | $55,300 |
| 2011 | -- | $55,300 |
| 2010 | -- | $55,300 |
| 2009 | -- | $55,300 |
| 2008 | -- | $55,300 |
| 2007 | -- | $55,300 |
| 2006 | -- | $55,300 |
| 2005 | -- | $55,300 |
| 2004 | -- | $55,300 -21.3% |
| 2003 | -- | $70,300 |
| 2002 | -- | $70,300 |
Find assessor info on the county website
Monthly payment
Est. payment
Payment breakdown
Explore the cost of this home by adjusting the details. Changes won't be saved.Climate risks
Neighborhood: 15146
Nearby schools
Schools provided by the listing agent
- District: Gateway
Source: WPMLS. This data may not be complete. We recommend contacting the local school district to confirm school assignments for this home.


Similar homes
- $249,9003 bd2 ba1.6k sqft716 Cottonwood Dr, Monroeville, PA 15146For Sale
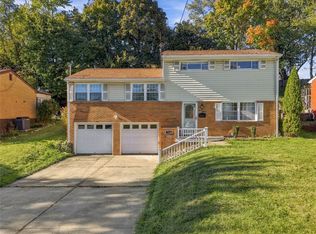 MLS ID #1780434, Kathy Merriman. WPMLS
- $250,0003 bd3 ba1k sqft430 Cottage Ln, Monroeville, PA 15146For Sale
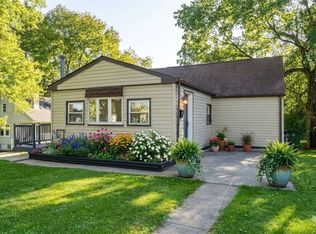 MLS ID #1777199, Loreen Abriola. WPMLS
- $324,9003 bd3 ba1.7k sqft223 Shackelford Dr, Monroeville, PA 15146For Sale
 MLS ID #1780204, Jacob Rady. WPMLS
- $189,9004 bd2 ba1.4k sqft560 Mortimer Ave, Turtle Creek, PA 15145For Sale
 MLS ID #1781686, Amanda Bodkin. WPMLS
