Welcome home to this newly renovated 3-bedroom, 2.5-bath bungalow in the heart of Monroeville. The first floor features a living room that flows into a beautifully updated kitchen with white cabinetry, stainless steel appliances, quartz countertops and a subway tile backsplash. Three bedrooms and a stylish full bath and half bath complete the main level. Downstairs, enjoy a spacious game room, an additional room that could be used as an office, playroom or small gym space, an updated full bath with a tiled walk-in shower, a laundry and utility space and plenty of storage. Outside, the large, level backyard offers a shed and a pool. Please note: the current owner has not used the pool; equipment from the previous owner is included. Conveniently located near schools, parks, major roadways, shopping and restaurants.
For sale
$250,000
430 Cottage Ln, Monroeville, PA 15146
3beds
1,020sqft
Single Family Residence
Built in 1940
9,108 Square Feet Lot
$247,100 Zestimate®
$245/sqft
$-- HOA
What's special
Quartz countertopsLarge level backyardPlenty of storageSpacious game roomSubway tile backsplashWhite cabinetryStainless steel appliances
- 35 days
- 1,752
- 224
Likely to sell faster than
Zillow last checked:
Listing updated:
Listed by:
Loreen Abriola 724-327-5600,
BERKSHIRE HATHAWAY THE PREFERRED REALTY 724-327-5600
Source: WPMLS,MLS#: 1777199 Originating MLS: West Penn Multi-List
Facts & features
Interior
Bedrooms & bathrooms
- Bedrooms: 3
- Bathrooms: 3
- Full bathrooms: 2
- 1/2 bathrooms: 1
Primary bedroom
- Level: Main
- Dimensions: 14x11
Bedroom 2
- Level: Main
- Dimensions: 13x11
Bedroom 3
- Level: Main
- Dimensions: 10x9
Bonus room
- Level: Basement
- Dimensions: 9x7
Game room
- Level: Basement
- Dimensions: 27x14
Kitchen
- Level: Main
- Dimensions: 14x10
Laundry
- Level: Basement
Living room
- Level: Main
- Dimensions: 17x10
Heating
- Forced Air, Gas
Cooling
- Central Air
Appliances
- Included: Some Gas Appliances, Dryer, Dishwasher, Microwave, Refrigerator, Stove, Washer
Features
- Flooring: Ceramic Tile, Hardwood, Carpet
- Windows: Multi Pane
- Basement: Finished,Walk-Out Access
- Has fireplace: No
Interior area
- Total structure area: 1,020
- Total interior livable area: 1,020 sqft
Video & virtual tour
Property
Parking
- Total spaces: 2
- Parking features: Off Street
Features
- Levels: One
- Stories: 1
- Pool features: None
Lot
- Size: 9,108 Square Feet
- Dimensions: 61 x 269 x 63 x 263 m/l
Details
- Parcel number: 0741S00079000000
Construction
Type & style
- Home type: SingleFamily
- Architectural style: Other,Ranch
- Property subtype: Single Family Residence
Materials
- Concrete
- Roof: Asphalt
Condition
- Resale
- Year built: 1940
Utilities & green energy
- Sewer: Public Sewer
- Water: Public
Community & HOA
Location
- Region: Monroeville
Financial & listing details
- Price per square foot: $245/sqft
- Tax assessed value: $80,200
- Annual tax amount: $2,984
- Date on market: 10/3/2026
Estimated market value
$247,100
$235,000 - $259,000
$1,618/mo
Price history
| Date | Event | Price |
|---|---|---|
| 10/3/2026 | Listed for sale | $250,000+134.7%$245/sqft |
Source:  WPMLS #1777199 Report a problem | ||
| 10/31/2025 | Sold | $106,500+6.6%$104/sqft |
Source: WPMLS #1721038 Report a problem | ||
| 10/31/2025 | Pending sale | $99,900$98/sqft |
Source: WPMLS #1721038 Report a problem | ||
| 9/22/2025 | Contingent | $99,900$98/sqft |
Source: WPMLS #1721038 Report a problem | ||
| 9/13/2025 | Listed for sale | $99,900$98/sqft |
Source: WPMLS #1721038 Report a problem | ||
Public tax history
| Year | Property taxes | Tax assessment |
|---|---|---|
| 2025 | $2,231 +13.6% | $62,200 |
| 2024 | $1,965 +567.8% | $62,200 |
| 2023 | $294 | $62,200 |
| 2022 | $294 | $62,200 |
| 2021 | $294 +2% | $62,200 |
| 2020 | $288 -2% | $62,200 |
| 2019 | $294 -83.1% | $62,200 |
| 2018 | $1,745 0% | $62,200 |
| 2017 | $1,745 +493.2% | $62,200 |
| 2016 | $294 -82.9% | $62,200 |
| 2015 | $1,718 | $62,200 |
| 2014 | -- | $62,200 -4.6% |
| 2013 | -- | $65,200 +46.8% |
| 2012 | -- | $44,400 |
| 2011 | -- | $44,400 -25.3% |
| 2010 | -- | $59,400 |
| 2009 | -- | $59,400 |
| 2008 | -- | $59,400 |
| 2007 | -- | $59,400 |
| 2006 | -- | $59,400 |
| 2005 | -- | $59,400 |
| 2004 | -- | $59,400 |
| 2003 | -- | $59,400 |
| 2002 | -- | $59,400 |
Find assessor info on the county website
Monthly payment
Est. payment
Payment breakdown
Explore the cost of this home by adjusting the details. Changes won't be saved.Climate risks
Neighborhood: 15146
Nearby schools
Schools provided by the listing agent
- District: Gateway
Source: WPMLS. This data may not be complete. We recommend contacting the local school district to confirm school assignments for this home.

Similar homes
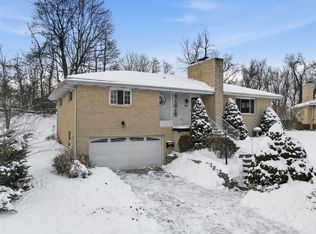
- $229,9003 bd2 ba1.1k sqft402 Hochberg Rd, Monroeville, PA 15146For Sale
 MLS ID #1773707, Kristie Jahromi. WPMLS
- $235,0003 bd2 ba1.3k sqft718 Illini Dr, Monroeville, PA 15146For Sale
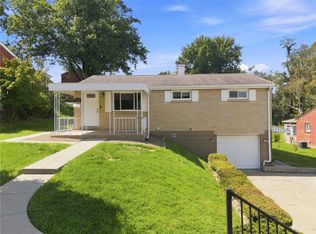 MLS ID #1772367, Lauren Klein. WPMLS
- $250,0003 bd2 ba1.5k sqft415 Dunbar Dr, Pittsburgh, PA 15235For Sale
 MLS ID #1778469, Roxanne Humes. WPMLS
- $250,0003 bd2 ba1k sqft3837 Churchview Avenue Ext, Pittsburgh, PA 15236For Sale
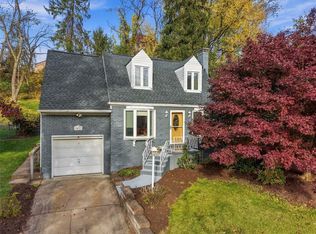 MLS ID #1781932, Rebecca Church. WPMLS
