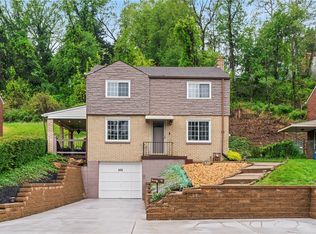
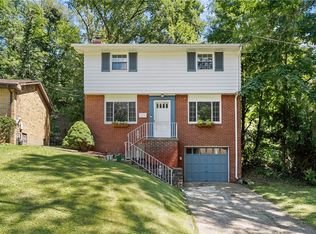
Thoughtfully updated brick home nestled on a sun-filled parcel in a sidewalk-lined area of Forest Hills, a convenient suburb located just outside Pittsburgh’s East End. Experience bright and cheerful mornings in this freshly painted east-facing property. As you arrive, you’ll quickly appreciate the convenience of an integral garage with additional off-street parking. Inside, original exposed hardwood floors add character to the living and dining rooms and transition beautifully to the LVP kitchen flooring. The spacious living room extends the full depth of the home and features a decorative stone fireplace that preserves some of its original charm. The remodeled kitchen opens to the dining room, where removal of the adjoining wall created a brighter, more open space. Granite countertops, soft-close cabinetry and drawers, stainless steel appliances, and updated plumbing fixtures provide both style and functionality. Upstairs, the beautifully updated full bath features a porcelain tile shower surround, LVP flooring, new vanity and mirror, and new toilet. The primary bedroom offers a walk-in closet, while the second bedroom includes a walk-in closet with convenient access to the attic crawl space. The third bedroom offers flexibility as a home office, nursery, or additional bedroom. Newer carpeting runs throughout the upper level, with hardwood flooring underneath. Just off the kitchen, an updated porch with a new roof provides an inviting extension of the living space. Elevated above the street, it offers a peaceful, private setting while providing an ideal spot for relaxing or entertaining during warmer months. The adjacent yard includes a spacious shed for convenient storage of lawn and garden equipment and seasonal patio furnishings. The partially finished lower level offers additional living space with contemporary paneling, creating an attractive and functional game room. Updated light fixtures throughout add a fresh finishing touch. Additional updates include front porch railings, furnace, air conditioning, hot water tank, stationary tub, and a recently sealed asphalt driveway. Enjoy easy access to major highways, hospitals, universities, museums, and sporting venues. Forest Hills amenities include curbside leaf pickup, a seasonal yard debris drop-off site, and optional pool membership. Within walking distance to grocery stores, public transportation, Koch Park, and Forest Hills Park, the home also offers opportunities to participate in local gardening groups that help keep the community vibrant year-round.
For sale
$237,000
431 Filmore Rd, Pittsburgh, PA 15221
3beds
1,040sqft
Single Family Residence
Built in 1950
7,744 Square Feet Lot
$230,800 Zestimate®
$228/sqft
$-- HOA
What's special
Sidewalk-lined areaSun-filled parcelNew toiletUpdated plumbing fixturesNew vanity and mirrorOriginal exposed hardwood floorsRecently sealed asphalt driveway
- 1 day
- 312
- 11
Zillow last checked:
Listing updated:
Listed by:
Eileen Doheny 412-521-5500,
BERKSHIRE HATHAWAY THE PREFERRED REALTY 412-521-5500
Source: WPMLS,MLS#: 1774528 Originating MLS: West Penn Multi-List
Originating MLS: West Penn Multi-ListFacts & features
Interior
Bedrooms & bathrooms
- Bedrooms: 3
- Bathrooms: 1
- Full bathrooms: 1
Primary bedroom
- Level: Upper
Bedroom 2
- Level: Upper
Bedroom 3
- Level: Upper
Dining room
- Level: Main
Game room
- Level: Basement
Kitchen
- Level: Main
Living room
- Level: Main
Heating
- Forced Air, Gas
Cooling
- Central Air
Appliances
- Included: Some Gas Appliances, Dishwasher, Disposal, Microwave, Refrigerator, Stove
Features
- Window Treatments
- Flooring: Hardwood, Vinyl, Carpet
- Windows: Multi Pane, Screens, Window Treatments
- Basement: Walk-Out Access
- Number of fireplaces: 1
- Fireplace features: Decorative
Interior area
- Total structure area: 1,040
- Total interior livable area: 1,040 sqft
Video & virtual tour
Property
Parking
- Total spaces: 2
- Parking features: Built In, Off Street, Garage Door Opener
- Has attached garage: Yes
Features
- Levels: Two
- Stories: 2
- Pool features: None
Lot
- Size: 7,744 Square Feet
- Dimensions: 0.1778
Details
- Parcel number: 0299S00160000000
Construction
Type & style
- Home type: SingleFamily
- Architectural style: Colonial,Two Story
- Property subtype: Single Family Residence
Materials
- Brick
- Roof: Asphalt
Condition
- Resale
- Year built: 1950
Utilities & green energy
- Sewer: Public Sewer
- Water: Public
Community & HOA
Community
- Features: Public Transportation
Location
- Region: Pittsburgh
Financial & listing details
- Price per square foot: $228/sqft
- Tax assessed value: $76,100
- Annual tax amount: $2,557
- Date on market: 9/15/2026
Estimated market value
$230,800
$219,000 - $242,000
$1,764/mo
Price history
| Date | Event | Price |
|---|---|---|
| 9/15/2026 | Listed for sale | $237,000+0.9%$228/sqft |
Source:  WPMLS #1774528 Report a problem WPMLS #1774528 Report a problem | ||
| 1/15/2024 | Listing removed | -- |
Source: WPMLS #1632624 Report a problem | ||
| 11/14/2023 | Listed for sale | $235,000+83%$226/sqft |
Source: WPMLS #1632624 Report a problem | ||
| 8/25/2023 | Sold | $128,400+2.7%$123/sqft |
Source: WPMLS #1615179 Report a problem | ||
| 7/21/2023 | Contingent | $125,000$120/sqft |
Source: WPMLS #1615179 Report a problem | ||
| 7/18/2023 | Listed for sale | $125,000$120/sqft |
Source: WPMLS #1615179 Report a problem | ||
Public tax history
| Year | Property taxes | Tax assessment |
|---|---|---|
| 2025 | $2,414 +5.9% | $58,100 |
| 2024 | $2,279 +729.4% | $58,100 |
| 2023 | $275 | $58,100 |
| 2022 | $275 +42.9% | $58,100 |
| 2021 | $192 +2% | $58,100 |
| 2020 | $189 -2% | $58,100 |
| 2019 | $192 -91.3% | $58,100 |
| 2018 | $2,212 | $58,100 |
| 2017 | $2,212 +705.1% | $58,100 |
| 2016 | $275 -86.5% | $58,100 |
| 2015 | $2,041 +1123.8% | $58,100 |
| 2014 | $167 | $58,100 -4.9% |
| 2013 | -- | $61,100 +20.3% |
| 2012 | -- | $50,800 |
| 2011 | -- | $50,800 |
| 2010 | -- | $50,800 |
| 2009 | -- | $50,800 |
| 2008 | -- | $50,800 |
| 2007 | -- | $50,800 |
| 2006 | -- | $50,800 |
| 2005 | -- | $50,800 |
| 2004 | -- | $50,800 -22.8% |
| 2003 | -- | $65,800 |
| 2002 | -- | $65,800 |
Find assessor info on the county website
Monthly payment
Est. payment
Payment breakdown
Explore the cost of this home by adjusting the details. Changes won't be saved.Climate risks
Neighborhood: Forest Hills
Nearby schools
Schools provided by the listing agent
- District: Woodland Hills
Source: WPMLS. This data may not be complete. We recommend contacting the local school district to confirm school assignments for this home.
Similar homes
- $210,0003 bd2 ba1.2k sqft4020 Greensburg Pike, Pittsburgh, PA 15221For Sale
 MLS ID #1772625, Emily Fraser. WPMLS
 - $219,9003 bd2 ba1.4k sqft21 Newton St, Pittsburgh, PA 15221For Sale
 MLS ID #1773465, Nicholas Griffith. WPMLS
 - $259,7003 bd1 ba1.3k sqft2517 Greensburg Pike, Pittsburgh, PA 15221For Sale
 MLS ID #1772967, Michele Kerr. WPMLS
 - $242,5003 bd2 ba1.2k sqft128 Legrande Dr, Pittsburgh, PA 15221For Sale
 MLS ID #1769086, Ceillum O'Hare. WPMLS
