Beautifully maintained, MOVE IN READY - FRESH & MODERN! Thoughtfully updated, this charming 3-bedroom, 2-full-bath brick ranch offers a bright, open and flexible floor plan with plenty of space to relax and entertain! An extra-wide driveway provides convenient parking for up to 4 cars. Step inside to a freshly painted interior featuring a welcoming living room and dining area, along with a fully equipped kitchen offering plenty of cabinetry and counter space, plus a convenient pantry. The fabulous 25x15 great room addition provides the perfect gathering space with LVP flooring and easy access to the lovely backyard. Three comfortable bedrooms feature newer neutral carpeting and share a full hallway bath.
The finished lower level adds even more living space with a spacious game room, laundry area and newly updated full bath featuring a stand-up shower.
For additional peace of mind, updates throughout include NEW gutters (2026), NEW windows (2025), refrigerator (2023), microwave (2026), washer & dryer (2019), LVP flooring & carpeting (2021), replaced basement ceiling tiles & carpeting (2022), and updated electrical panel (2019). The interior, front porch flooring and railings have also been freshly painted.
Ideally located near University Park Elementary School, local parks, Routes 22 & 286, and an abundance of shopping and dining. Move-in ready with generous living space, modern updates and a fantastic location—Welcome Home!
For sale
Price cut: $14.9K (10/15)
$235,000
718 Illini Dr, Monroeville, PA 15146
3beds
1,300sqft
Single Family Residence
Built in 1959
7,840 Square Feet Lot
$-- Zestimate®
$181/sqft
$-- HOA
What's special
Laundry areaSpacious game roomFreshly painted interiorConvenient pantryLvp flooringThree comfortable bedrooms
- 48 days
- 1,328
- 138
Likely to sell faster than
Zillow last checked:
Listing updated:
Listed by:
Lauren Klein 724-327-0123,
COLDWELL BANKER REALTY 724-327-0123
Source: WPMLS,MLS#: 1772367 Originating MLS: West Penn Multi-List
Originating MLS: West Penn Multi-ListFacts & features
Interior
Bedrooms & bathrooms
- Bedrooms: 3
- Bathrooms: 2
- Full bathrooms: 2
Primary bedroom
- Level: Main
- Dimensions: 12x11
Bedroom 2
- Level: Main
- Dimensions: 11x8
Bedroom 3
- Level: Main
- Dimensions: 10x8
Dining room
- Level: Main
- Dimensions: 11x8
Entry foyer
- Level: Main
Family room
- Level: Main
- Dimensions: 25x15
Game room
- Level: Lower
- Dimensions: 20x12
Kitchen
- Level: Main
- Dimensions: 11x9
Laundry
- Level: Lower
- Dimensions: 8x6
Living room
- Level: Main
- Dimensions: 14x11
Heating
- Forced Air, Gas
Cooling
- Central Air
Appliances
- Included: Some Electric Appliances, Dryer, Dishwasher, Disposal, Microwave, Stove, Washer
Features
- Pantry, Window Treatments
- Flooring: Vinyl, Carpet
- Windows: Multi Pane, Window Treatments
- Basement: Finished,Interior Entry
Interior area
- Total structure area: 1,300
- Total interior livable area: 1,300 sqft
Video & virtual tour
Property
Parking
- Total spaces: 1
- Parking features: Built In, Garage Door Opener
- Has attached garage: Yes
Features
- Levels: One
- Stories: 1
Lot
- Size: 7,840 Square Feet
- Dimensions: 62 x 130 x 59 x 131 M/L
Details
- Parcel number: 1106L00039000000
Construction
Type & style
- Home type: SingleFamily
- Architectural style: Colonial,Ranch
- Property subtype: Single Family Residence
Materials
- Brick
- Roof: Asphalt
Condition
- Resale
- Year built: 1959
Details
- Warranty included: Yes
Utilities & green energy
- Sewer: Public Sewer
- Water: Public
Community & HOA
Community
- Features: Public Transportation
- Subdivision: University Park
Location
- Region: Monroeville
Financial & listing details
- Price per square foot: $181/sqft
- Tax assessed value: $116,400
- Annual tax amount: $3,661
- Date on market: 9/2/2026
Estimated market value
Not available
Estimated sales range
Not available
Not available
Price history
| Date | Event | Price |
|---|---|---|
| 10/15/2026 | Price change | $235,000-6%$181/sqft |
Source:  WPMLS #1772367 Report a problem WPMLS #1772367 Report a problem | ||
| 10/5/2026 | Price change | $249,900-3.8%$192/sqft |
Source: WPMLS #1772367 Report a problem | ||
| 9/14/2026 | Price change | $259,900-1.9%$200/sqft |
Source: WPMLS #1772367 Report a problem | ||
| 9/2/2026 | Listed for sale | $265,000+96.3%$204/sqft |
Source: WPMLS #1772367 Report a problem | ||
| 1/18/2019 | Sold | $135,000$104/sqft |
Source: WPMLS #1370568 Report a problem | ||
| 12/4/2018 | Pending sale | $135,000$104/sqft |
Source: Coldwell Banker Real Estate Services - Hampton #1370568 Report a problem | ||
| 11/14/2018 | Listed for sale | $135,000+27.4%$104/sqft |
Source: COLDWELL BANKER REAL ESTATE #1370568 Report a problem | ||
| 2/3/2016 | Sold | $106,000-3.5%$82/sqft |
Source: WPMLS #1072169 Report a problem | ||
| 12/18/2015 | Pending sale | $109,900$85/sqft |
Source: RE/MAX HERITAGE #1072169 Report a problem | ||
| 12/11/2015 | Listed for sale | $109,900$85/sqft |
Source: RE/MAX HERITAGE #1072169 Report a problem | ||
| 12/4/2015 | Pending sale | $109,900$85/sqft |
Source: RE/MAX HERITAGE #1072169 Report a problem | ||
| 10/19/2015 | Price change | $109,900-8.3%$85/sqft |
Source: RE/MAX Heritage #1072169 Report a problem | ||
| 8/12/2015 | Listed for sale | $119,900$92/sqft |
Source: RE/MAX Heritage #1072169 Report a problem | ||
Public tax history
| Year | Property taxes | Tax assessment |
|---|---|---|
| 2025 | $3,530 +13.6% | $98,400 |
| 2024 | $3,108 +567.8% | $98,400 |
| 2023 | $465 | $98,400 |
| 2022 | $465 | $98,400 |
| 2021 | $465 +47.2% | $98,400 +44.3% |
| 2020 | $316 -2% | $68,200 |
| 2019 | $323 -83.1% | $68,200 |
| 2018 | $1,913 0% | $68,200 |
| 2017 | $1,914 +493.2% | $68,200 |
| 2016 | $323 -82.9% | $68,200 |
| 2015 | $1,884 | $68,200 |
| 2014 | -- | $68,200 -4.2% |
| 2013 | -- | $71,200 +4.7% |
| 2012 | -- | $68,000 |
| 2011 | -- | $68,000 |
| 2010 | -- | $68,000 |
| 2009 | -- | $68,000 |
| 2008 | -- | $68,000 |
| 2007 | -- | $68,000 |
| 2006 | -- | $68,000 |
| 2005 | -- | $68,000 |
| 2004 | -- | $68,000 -18.1% |
| 2003 | -- | $83,000 |
| 2002 | -- | $83,000 |
Find assessor info on the county website
Monthly payment
Est. payment
Payment breakdown
Explore the cost of this home by adjusting the details. Changes won't be saved.Climate risks
Neighborhood: 15146
Nearby schools
Schools provided by the listing agent
- District: Gateway
Source: WPMLS. This data may not be complete. We recommend contacting the local school district to confirm school assignments for this home.
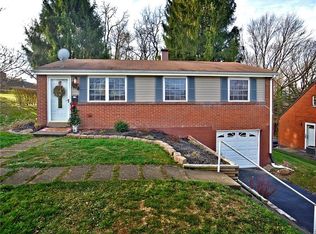
Similar homes
- $229,9003 bd2 ba1.1k sqft402 Hochberg Rd, Monroeville, PA 15146For Sale
 MLS ID #1773707, Kristie Jahromi. WPMLS
 - $222,5003 bd2 ba1k sqft120 W Patty Ln, Monroeville, PA 15146For Sale
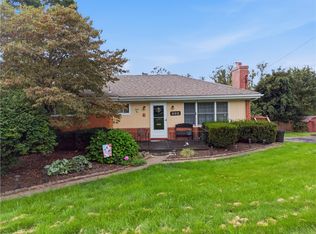 MLS ID #1771671, Justin Riapos. WPMLS
 - $250,0003 bd3 ba1k sqft430 Cottage Ln, Monroeville, PA 15146For Sale
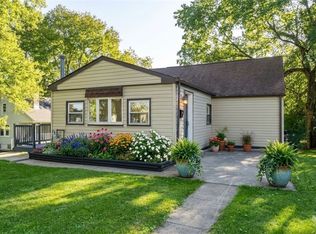 MLS ID #1777199, Loreen Abriola. WPMLS
 - $229,0003 bd2 ba1.5k sqft50 Dundalk Dr, Pittsburgh, PA 15235For Sale
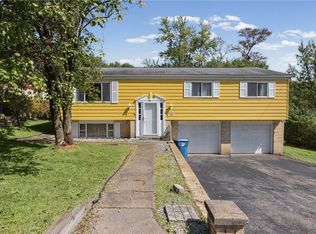 MLS ID #1774780, Jamie Zrust. WPMLS
