This 3-bedroom, 2½-bath Cape Cod in the Deer Lakes School District sits on a private lane and has the space, updates, and amenities you’ve been looking for. The first and second levels have been fully renovated, featuring updated flooring, kitchen, bathrooms, HVAC, water heater, windows, electric, and roof. And when you need even more room to spread out, head downstairs to the newly finished game room, complete with a full bath and a spacious laundry room.?? Enjoy your morning coffee on the front or back porch, cool off in the pool with its own deck, or relax in the comfort of the main-level primary bedroom. The additional bedrooms are generously sized, giving everyone plenty of space. There’s also a detached 2-car garage with a concrete floor for parking, storage, hobbies, or whatever you need.
Honestly, there’s nothing left to do but move in and enjoy it!
For sale
Price cut: $4.9K (10/1)
$234,999
5 Creek Ln, Russellton, PA 15076
3beds
1,254sqft
Single Family Residence
Built in 1950
0.39 Acres Lot
$233,900 Zestimate®
$187/sqft
$-- HOA
What's special
Main-level primary bedroomPrivate laneNewly finished game roomBack porchUpdated flooringSpacious laundry room
- 54 days
- 1,183
- 140
Likely to sell faster than
Zillow last checked:
Listing updated:
Listed by:
Nicole Chirdon 412-963-7655,
COLDWELL BANKER REALTY 412-963-7655
Source: WPMLS,MLS#: 1772194 Originating MLS: West Penn Multi-List
Originating MLS: West Penn Multi-ListFacts & features
Interior
Bedrooms & bathrooms
- Bedrooms: 3
- Bathrooms: 3
- Full bathrooms: 2
- 1/2 bathrooms: 1
Primary bedroom
- Level: Main
- Dimensions: 11x15
Bedroom 2
- Level: Upper
- Dimensions: 11x12
Bedroom 3
- Level: Upper
- Dimensions: 12x15
Dining room
- Level: Main
- Dimensions: 13x11
Game room
- Level: Lower
Kitchen
- Level: Main
- Dimensions: 11x15
Laundry
- Level: Lower
Living room
- Level: Main
- Dimensions: 17x11
Appliances
- Included: Some Gas Appliances, Dishwasher, Disposal, Microwave, Stove
Features
- Flooring: Vinyl, Carpet
- Windows: Multi Pane
- Basement: Finished,Walk-Out Access
- Number of fireplaces: 1
- Fireplace features: Electric
Interior area
- Total structure area: 1,254
- Total interior livable area: 1,254 sqft
Property
Parking
- Total spaces: 2
- Parking features: Detached, Garage
- Has garage: Yes
Features
- Levels: One and One Half
- Stories: 1.5
- Pool features: Pool
Lot
- Size: 0.39 Acres
- Dimensions: 0.3874
Details
- Parcel number: 1361M00064000000
Construction
Type & style
- Home type: SingleFamily
- Property subtype: Single Family Residence
Materials
- Brick
- Roof: Asphalt
Condition
- Resale
- Year built: 1950
Utilities & green energy
- Sewer: Public Sewer
- Water: Public
Community & HOA
Location
- Region: Russellton
Financial & listing details
- Price per square foot: $187/sqft
- Tax assessed value: $122,200
- Annual tax amount: $3,499
- Date on market: 8/31/2026
Estimated market value
$233,900
$222,000 - $246,000
$2,122/mo
Price history
| Date | Event | Price |
|---|---|---|
| 10/1/2026 | Price change | $234,999-2%$187/sqft |
Source:  WPMLS #1772194 Report a problem WPMLS #1772194 Report a problem | ||
| 9/17/2026 | Price change | $239,900-1.7%$191/sqft |
Source: WPMLS #1772194 Report a problem | ||
| 8/31/2026 | Listed for sale | $244,000+26.8%$195/sqft |
Source: WPMLS #1772194 Report a problem | ||
| 10/8/2021 | Listing removed | -- |
Source: Owner Report a problem | ||
| 4/16/2021 | Sold | $192,500-3.7%$154/sqft |
Source: WPMLS #1488144 Report a problem | ||
| 3/15/2021 | Contingent | $199,900$159/sqft |
Source: WPMLS #1488144 Report a problem | ||
| 3/11/2021 | Price change | $199,900-4.8%$159/sqft |
Source: WPMLS #1488144 Report a problem | ||
| 3/5/2021 | Listed for sale | $209,900+385.3%$167/sqft |
Source: WPMLS #1488144 Report a problem | ||
| 10/26/2020 | Sold | $43,250$34/sqft |
Source: Public Record Report a problem | ||
Public tax history
| Year | Property taxes | Tax assessment |
|---|---|---|
| 2025 | $3,486 +10.3% | $104,200 |
| 2024 | $3,159 +987.9% | $104,200 +69.7% |
| 2023 | $290 | $61,400 |
| 2022 | $290 -22.7% | $61,400 -22.7% |
| 2021 | $376 +88.5% | $79,400 +29.3% |
| 2020 | $199 -2% | $61,400 |
| 2019 | $203 -88.8% | $61,400 |
| 2018 | $1,822 | $61,400 |
| 2017 | $1,822 +527.3% | $61,400 |
| 2016 | $290 -83.5% | $61,400 |
| 2015 | $1,760 +1099.6% | $61,400 |
| 2014 | $147 | $61,400 -4.7% |
| 2013 | -- | $64,400 +44.1% |
| 2012 | -- | $44,700 |
| 2011 | -- | $44,700 |
| 2010 | -- | $44,700 |
| 2009 | -- | $44,700 |
| 2008 | -- | $44,700 |
| 2007 | -- | $44,700 |
| 2006 | -- | $44,700 |
| 2005 | -- | $44,700 |
| 2004 | -- | $44,700 -25.1% |
| 2003 | -- | $59,700 |
| 2002 | -- | $59,700 |
Find assessor info on the county website
Monthly payment
Est. payment
Payment breakdown
Explore the cost of this home by adjusting the details. Changes won't be saved.Climate risks
Neighborhood: 15076
Nearby schools
Schools provided by the listing agent
- District: Deer Lakes
Source: WPMLS. This data may not be complete. We recommend contacting the local school district to confirm school assignments for this home.


Similar homes
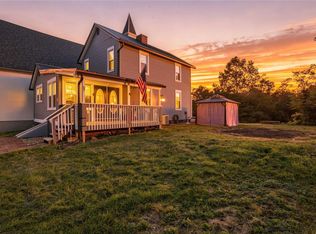
- $249,9973 bd1 ba1.2k sqft3033 Fairway Dr, Lower Burrell, PA 15068For Sale
 MLS ID #1773046, Michael Fazio. WPMLS
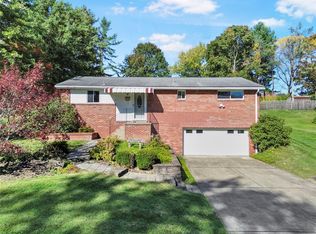
 - $249,9003 bd2 ba1.4k sqft4150 Arnold Ave, Lower Burrell, PA 15068For Sale
 MLS ID #1777691, Christopher Angelo. WPMLS
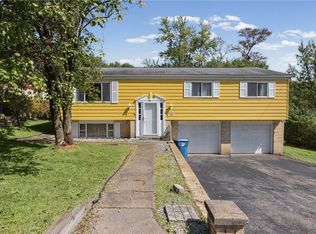
 - $299,9903 bd2 ba1k sqft115 Keithwood Dr, Valencia, PA 16059For Sale
 MLS ID #1779849, Ryan Scialabba. WPMLS
 - $229,0003 bd2 ba1.5k sqft50 Dundalk Dr, Pittsburgh, PA 15235For Sale
 MLS ID #1774780, Jamie Zrust. WPMLS
