A welcoming covered front porch is your first introduction to this beautifully renovated Braeburn home, offering the perfect spot to sit, relax and enjoy the neighborhood. Step through the impressive double entry doors and the home immediately begins to surprise you with its bright, open interior and incredible amount of living space. The main level unfolds into an expansive living room where abundant natural light and generous proportions create an inviting place to gather. From here, the space flows naturally into the oversized dining area, with the home's original decorative fireplace positioned between the living spaces as a beautiful reminder of the home's character. The open design gives you the freedom to entertain a crowd while still creating comfortable, defined areas for everyday living. Continue into the kitchen and you'll find one of the home's true highlights. Crisp white cabinetry is paired with beautiful countertops, stainless steel appliances and a large center island that adds valuable prep space, storage and seating. Bright, polished and completely connected to the surrounding living areas, this is a kitchen designed for more than simply cooking it's a place to gather, entertain and be part of everything happening around you. The main level is completed by a beautifully renovated full bath that feels anything but ordinary. Stylish tile, updated fixtures and a fresh, modern finish give the room a polished look and add valuable flexibility to the first floor. Upstairs, three bedrooms provide comfortable private spaces away from the main living areas. The second full bath has also been beautifully renovated with updated tile, fixtures and finishes, giving the bedroom level the same attention to detail found downstairs. The full walk-out lower level adds an impressive amount of additional space for laundry, storage, a home gym, workshop, hobby area or future finished living space, with direct access outside adding even more flexibility. When you step outside, the property delivers all over again. The large rear deck creates an outdoor living space of its own, with plenty of room for grilling, dining, entertaining or simply relaxing at the end of the day. Post lighting adds to the atmosphere when the sun goes down, while the expansive yard beyond gives you room to truly enjoy being outside. Gather friends around the fire pit, create a garden, give pets room to run, set up games in the yard or simply enjoy having this much green space of your own. At the rear of the property, the detached two-car garage gives you something buyers are always looking for secure parking along with additional room for storage, tools, bikes and outdoor gear. A metal roof on both the home and garage, along with replacement windows, adds even more value to the improvements already completed. Located in the Braeburn area of Lower Burrell, you'll enjoy a residential setting near the Allegheny River while remaining convenient to shopping, restaurants, parks and everyday amenities throughout Lower Burrell and New Kensington. From quiet mornings on the covered front porch to gatherings around the kitchen island and summer evenings on the deck and around the fire pit, this is a home designed to be enjoyed inside and out.
For sale
$249,900
4150 Arnold Ave, Lower Burrell, PA 15068
3beds
1,453sqft
Farm, Single Family Residence
Built in 1928
7,801 Square Feet Lot
$-- Zestimate®
$172/sqft
$-- HOA
What's special
- 40 days
- 933
- 84
Zillow last checked:
Listing updated:
Listed by:
Christopher Angelo 724-933-6300,
RE/MAX SELECT REALTY 724-933-6300
Source: WPMLS,MLS#: 1777691 Originating MLS: West Penn Multi-List
Facts & features
Interior
Bedrooms & bathrooms
- Bedrooms: 3
- Bathrooms: 2
- Full bathrooms: 2
Primary bedroom
- Level: Upper
- Dimensions: 13x11
Bedroom 2
- Level: Upper
- Dimensions: 12x12
Bedroom 3
- Level: Upper
- Dimensions: 9x7
Bonus room
- Level: Lower
- Dimensions: 11x10
Dining room
- Level: Main
- Dimensions: 22x14
Game room
- Level: Lower
- Dimensions: 22x18
Kitchen
- Level: Main
- Dimensions: 13x11
Living room
- Level: Main
- Dimensions: 18x17
Heating
- Forced Air, Gas
Cooling
- Central Air
Appliances
- Included: Some Gas Appliances, Dryer, Dishwasher, Microwave, Refrigerator, Stove, Washer
Features
- Kitchen Island
- Flooring: Ceramic Tile, Hardwood, Carpet
- Windows: Multi Pane
- Basement: Full
- Number of fireplaces: 2
- Fireplace features: Decorative
Interior area
- Total structure area: 1,453
- Total interior livable area: 1,453 sqft
Video & virtual tour
Property
Parking
- Total spaces: 2
- Parking features: Detached, Garage
- Has garage: Yes
Features
- Levels: Two
- Stories: 2
- Pool features: None
Lot
- Size: 7,801 Square Feet
- Dimensions: 0.1791
Details
- Parcel number: 1701120040
Construction
Type & style
- Home type: SingleFamily
- Architectural style: Farmhouse,Two Story
- Property subtype: Farm, Single Family Residence
Materials
- Frame
- Roof: Metal
Condition
- Resale
- Year built: 1928
Details
- Warranty included: Yes
Utilities & green energy
- Sewer: Public Sewer
- Water: Public
Community & HOA
Location
- Region: Lower Burrell
Financial & listing details
- Price per square foot: $172/sqft
- Tax assessed value: $6,610
- Annual tax amount: $1,158
- Date on market: 10/5/2026
Estimated market value
Not available
Estimated sales range
Not available
Not available
Price history
| Date | Event | Price |
|---|---|---|
| 10/5/2026 | Listed for sale | $249,900+42.8%$172/sqft |
Source:  WPMLS #1777691 Report a problem | ||
| 12/9/2022 | Sold | $175,000-2.8%$120/sqft |
Source: WPMLS #1582314 Report a problem | ||
| 11/17/2022 | Contingent | $180,000$124/sqft |
Source: WPMLS #1582314 Report a problem | ||
| 10/30/2022 | Listed for sale | $180,000+1100%$124/sqft |
Source: WPMLS #1582314 Report a problem | ||
| 8/15/2018 | Sold | $15,000$10/sqft |
Source: Public Record Report a problem | ||
Public tax history
| Year | Property taxes | Tax assessment |
|---|---|---|
| 2025 | $1,158 +2.6% | $6,610 |
| 2024 | $1,129 +8.6% | $6,610 |
| 2023 | $1,039 +2.6% | $6,610 |
| 2022 | $1,013 +4.4% | $6,610 |
| 2021 | $970 +3.9% | $6,610 |
| 2020 | $934 | $6,610 |
| 2019 | $934 +3.9% | $6,610 |
| 2018 | $899 +3% | $6,610 |
| 2017 | $872 +1.9% | $6,610 |
| 2016 | $856 | $6,610 |
| 2015 | $856 | $6,610 |
| 2014 | $856 +1.4% | $6,610 |
| 2013 | $844 +1.9% | $6,610 |
| 2012 | $828 +0.4% | $6,610 |
| 2011 | $825 | $6,610 |
| 2010 | $825 +2.5% | $6,610 |
| 2009 | $805 +1.2% | $6,610 |
| 2008 | $795 +4.2% | $6,610 |
| 2007 | $763 +4.3% | $6,610 |
| 2006 | $731 +3.8% | $6,610 |
| 2005 | $705 +7.5% | $6,610 |
| 2004 | $656 +3% | $6,610 |
| 2003 | $637 | $6,610 |
| 2002 | $637 +5.4% | $6,610 |
| 2000 | $604 | $6,610 |
Find assessor info on the county website
Monthly payment
Est. payment
Payment breakdown
Explore the cost of this home by adjusting the details. Changes won't be saved.Climate risks
Neighborhood: 15068
Nearby schools
Schools provided by the listing agent
- District: Burrell
Source: WPMLS. This data may not be complete. We recommend contacting the local school district to confirm school assignments for this home.
Similar homes
- $265,0003 bd3 ba1.7k sqft1112 Montana Ave, Natrona Heights, PA 15065For Sale
 MLS ID #1775403, Melissa Smith. WPMLS
- $189,9003 bd2 ba1k sqft3122 Indiana Dr, Lower Burrell, PA 15068For Sale
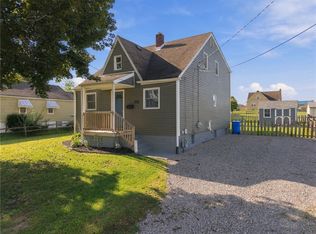 MLS ID #1774567, Antoinette Pampena. WPMLS
- $232,0003 bd1 ba960 sqft4612 Sardis Rd, New Kensington, PA 15068For Sale
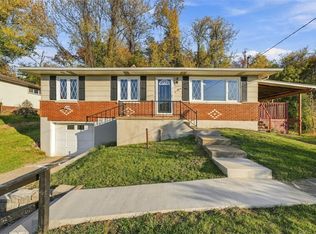 MLS ID #1781211, Danielle Skowronski. WPMLS
- $259,0003 bd2 ba1.3k sqft146 Glenfield Dr, Pittsburgh, PA 15235For Sale
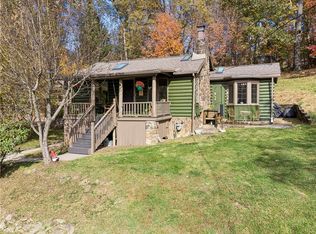 MLS ID #1781909, Shane Smith. WPMLS
