Welcome to this completely remodeled 3-bedroom, 2.5-bath home set on nearly 1 acre in Armstrong School District. A convenient breezeway offers a welcoming entry and connects to the 2-car attached garage. Inside, you’ll love the brand-new kitchen featuring white shaker cabinets, recessed lighting, new appliances, and plenty of storage. The main floor includes a bedroom and powder room, plus a spacious living room and separate dining room that are perfect for entertaining. The living room showcases a wood-burning stone fireplace as its focal point, with abundant natural light throughout. Upstairs, you’ll find 2 additional bedrooms and a full bath. The finished basement adds even more living space with a full bathroom, game room, ample storage, and a second wood-burning fireplace. Major updates include a new furnace, hot water tank, insulation, windows, flooring, light fixtures, entry doors, new gutters and downspouts, plumbing, insulated garage doors, roof, fresh paint, and refinished original hardwood floors. Outside, enjoy a flat yard with a patio and plenty of room to entertain. Conveniently located along Route 422 with easy access to Route 28 or continue East to Indiana. A one-year HSA home warranty is included for added peace of mind.
For sale
Price cut: $10K (7/15)
$279,900
13063 Us Route 422, Kittanning, PA 16201
3beds
1,971sqft
:
Get pre-qualified$1,836/mo
Single Family Residence
Built in 1935
0.98 Acres Lot
$276,400 Zestimate®
$142/sqft
$-- HOA
What's special
Second wood-burning fireplaceInsulated garage doorsFresh paintPlenty of storageGame roomNew appliancesAbundant natural light throughout
- 91 days |
- 1,118 |
- 101 |
Zillow last checked:
Listing updated:
Listed by:
Melissa Barker 724-933-6300,
RE/MAX SELECT REALTY 724-933-6300
Source: WPMLS,MLS#: 1751132 Originating MLS: West Penn Multi-List
Originating MLS: West Penn Multi-ListFacts & features
Interior
Bedrooms & bathrooms
- Bedrooms: 3
- Bathrooms: 3
- Full bathrooms: 2
- 1/2 bathrooms: 1
Primary bedroom
- Level: Main
- Dimensions: 12x11
Bedroom 2
- Level: Upper
- Dimensions: 14x12
Bedroom 3
- Level: Upper
- Dimensions: 12x11
Dining room
- Level: Main
- Dimensions: 12x11
Entry foyer
- Level: Main
- Dimensions: 21x8
Game room
- Level: Basement
Kitchen
- Level: Main
- Dimensions: 17x9
Laundry
- Level: Basement
Living room
- Level: Main
- Dimensions: 19x18
Heating
- Forced Air, Gas
Cooling
- Wall/Window Unit(s)
Appliances
- Included: Some Gas Appliances, Dryer, Dishwasher, Refrigerator, Stove, Washer
Features
- Flooring: Carpet, Hardwood, Vinyl
- Basement: Interior Entry
- Number of fireplaces: 2
- Fireplace features: Wood Burning
Interior area
- Total structure area: 1,971
- Total interior livable area: 1,971 sqft
Property
Parking
- Total spaces: 2
- Parking features: Attached, Garage, Garage Door Opener
- Has attached garage: Yes
Features
- Levels: One and One Half
- Stories: 1.5
Lot
- Size: 0.98 Acres
- Dimensions: 0.982
Details
- Parcel number: 250068693
Construction
Type & style
- Home type: SingleFamily
- Architectural style: Cape Cod
- Property subtype: Single Family Residence
Materials
- Vinyl Siding
- Roof: Asphalt
Condition
- Resale
- Year built: 1935
Details
- Warranty included: Yes
Utilities & green energy
- Sewer: Septic Tank
- Water: Public
Community & HOA
Location
- Region: Kittanning
Financial & listing details
- Price per square foot: $142/sqft
- Tax assessed value: $58,290
- Annual tax amount: $2,461
- Date on market: 4/29/2026
Estimated market value
$276,400
$263,000 - $290,000
$1,769/mo
Price history
| Date | Event | Price |
|---|---|---|
| 7/15/2026 | Price change | $279,900-3.4%$142/sqft |
Source:  WPMLS #1751132 Report a problem WPMLS #1751132 Report a problem | ||
| 5/14/2026 | Price change | $289,900-3.3%$147/sqft |
Source: WPMLS #1751132 Report a problem | ||
| 4/29/2026 | Listed for sale | $299,900+1899.3%$152/sqft |
Source: WPMLS #1751132 Report a problem | ||
| 7/2/2008 | Sold | $15,000$8/sqft |
Source: Public Record Report a problem | ||
Public tax history
| Year | Property taxes | Tax assessment |
|---|---|---|
| 2025 | $2,461 +6.3% | $29,145 |
| 2024 | $2,316 | $29,145 |
| 2023 | $2,316 -13.8% | $29,145 -13.8% |
| 2022 | $2,685 | $33,800 |
| 2021 | $2,685 | $33,800 |
| 2020 | $2,685 | $33,800 |
| 2019 | $2,685 +90.2% | $33,800 +16% |
| 2018 | $1,412 +0.2% | $29,145 -13.8% |
| 2017 | $1,410 -18.9% | $33,800 |
| 2016 | $1,738 | $33,800 |
| 2015 | $1,738 | $33,800 |
| 2014 | $1,738 | $33,800 +16% |
| 2013 | $1,738 | $29,145 |
| 2011 | -- | $29,145 |
| 2010 | -- | $29,145 |
| 2009 | -- | $29,145 |
Find assessor info on the county website
Monthly payment
Est. payment
Payment breakdown
Explore the cost of this home by adjusting the details. Changes won't be saved.Climate risks
Neighborhood: 16201
Nearby schools
GreatSchools rating
- 6/10Lenape Elementary SchoolGrades: K-6Distance: 3.8 mi
- 6/10Armstrong Junior-Senior High SchoolGrades: 7-12Distance: 3.2 mi
Schools provided by the listing agent
- District: Armstrong
Source: WPMLS. This data may not be complete. We recommend contacting the local school district to confirm school assignments for this home.
- $3,540-- bd-- ba-- sqft157 Elbow Run Rd, Kittanning, PA 16201Off Market
- $316,3004 bd1 ba1.5k sqft214 Log Cabin Rd, Kittanning, PA 16201Sold
- $316,3003 bd2 ba-- sqft13049 Us Route 422, Kittanning, PA 16201Sold
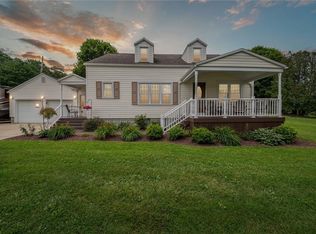
- $8,5002 bd2 ba1.8k sqft13071 Us Route 422, Kittanning, PA 16201Off Market
- $620,500-- bd-- ba10k sqft13071 Us Route 422, Kittanning, PA 16201Off Market
- $116,9003 bd1 ba1.5k sqft13062 Us Route 422, Kittanning, PA 16201Off Market
- $4700.52 Acres13046 Us Route 422, Kittanning, PA 16201Off Market
- $342,4003 bd3 ba2.6k sqft13045 Us Route 422, Kittanning, PA 16201Off Market
A local agent can set up tours, give advice and negotiate with sellers.
Similar homes
- $234,9003 bd2 ba1.5k sqft234 E Brady Rd, Kittanning, PA 16201For Sale
 MLS ID #1762375, Melissa Barker. WPMLS
 - $260,0003 bd3 ba2.2k sqft124 Hazel St, Kittanning, PA 16201For Sale
 MLS ID #1754826, Sandra Bracken. WPMLS
 - $275,0003 bd3 ba1.7k sqft1856 Dime Rd, Vandergrift, PA 15690For Sale
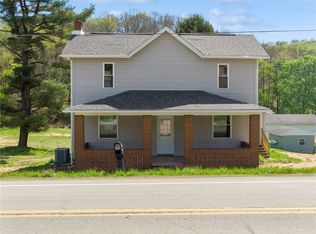 MLS ID #1750690, David Moio. WPMLS
 - $189,9003 bd2 ba1.7k sqft2270 Freeport Rd, Kittanning, PA 16201For Sale
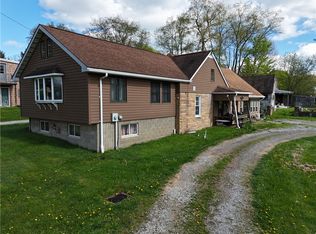 MLS ID #1738333, Daniel Burk. WPMLS
 - $150,0003 bd2 ba2.2k sqft170 S McKean St, Kittanning, PA 16201For SaleMLS ID #1745055, Laney Sarver. WPMLS
- $254,9003 bd2 ba1.6k sqft1242 La Belle Vue Rd, Vandergrift, PA 15690For SaleMLS ID #1750372, Andrea McIntosh. WPMLS
- $274,5003 bd2 ba1.5k sqft326 Gray Ave, Cabot, PA 16023For SaleMLS ID #1755734, Charles Swidzinski. WPMLS
- $180,0003 bd1 ba1.2k sqft10282 State Route 85, Kittanning, PA 16201For SaleMLS ID #1763189, Debra Monteleone. WPMLS
- $299,0003 bd3 ba2.6k sqft574 Highland Dr, Home, PA 15747For SaleMLS ID #1763170, LeeAnn Henry. WPMLS
- $159,9003 bd2 ba1.6k sqft413 North Ave, Kittanning, PA 16201For SaleMLS ID #1763385, Melissa Barker. WPMLS
- $223,4653 bd2 ba2.1k sqft171 Hillview Manor Rd, Leechburg, PA 15656For SaleMLS ID #1750842, Dana Rowell. WPMLS
- $349,9004 bd2 ba1.7k sqft1057 Winfield Rd, Cabot, PA 16023For SaleMLS ID #1751130, Malique Nadzam. WPMLS
- $249,0002 bd1 ba1.2k sqft1773 State Route 356, Leechburg, PA 15656For SaleMLS ID #1748237, Missy Rupp. WPMLS
- $242,0003 bd3 ba1.6k sqft20 Shady Dr, Indiana, PA 15701For SaleMLS ID #1758882, Elizabeth Hutton. WPMLS
- $279,0004 bd3 ba1.7k sqft1112 Montana Ave, Natrona Heights, PA 15065For SaleMLS ID #1742751, David Briscoe. WPMLS
- $--3 bd1 ba1k sqft1610 Sylvan Ave, Natrona Heights, PA 15065AuctionAuction.com 1
- $330,0003 bd4 ba1.6k sqft106 W Main St, Rural Valley, PA 16249For Sale By Owner
- $205,0004 bd3 ba1.5k sqft114 Gray Ave, Cabot, PA 16023For SaleMLS ID #1760834, Lorraine DiDomenico. WPMLS
- $356,9003 bd2 ba1.9k sqft1206 Bagdad Rd, Leechburg, PA 15656For SaleMLS ID #111050, Daniel Humes. REALSTACK
- $349,9003 bd2 ba1.5k sqft166 Seminole Rd, New Bethlehem, PA 16242For SaleMLS ID #1747614, Michael Vieira. WPMLS
