This charming 3-bedroom, 1.5-bath home at 413 North Ave in Kittanning, PA, offers a perfect combination of comfort, functionality, and small-town charm. Step inside to discover a warm and inviting living area that opens seamlessly into a spacious kitchen and dining space, creating an ideal environment for relaxing or entertaining. The three spacious bedrooms provide ample space with the master featuring a walk-in closet, while the full bathroom and additional half-bath accommodate the needs of a busy household. Natural light brightens every corner of the home, enhancing the welcoming atmosphere. Outside, a large covered front porch offers a pleasant spot to unwind, while the quaint, partially fenced yard provides space for gardening, play, or outdoor gatherings. Additional features include a versatile third-floor attic flex space and a two-car detached garage, combining practicality with extra storage options. Located on North Ave, this home enjoys a peaceful neighborhood setting while remaining close to local shops, schools, restaurants, and community amenities, making it an ideal choice for those seeking convenience and charm in a move-in-ready home.
For sale
Price cut: $4.9K (8/13)
$155,000
413 North Ave, Kittanning, PA 16201
3beds
1,626sqft
Single Family Residence
Built in 1918
3,310 Square Feet Lot
$151,000 Zestimate®
$95/sqft
$-- HOA
What's special
Two-car detached garageQuaint partially fenced yardThree spacious bedroomsLarge covered front porch
- 58 days
- 497
- 30
Zillow last checked:
Listing updated:
Listed by:
Melissa Barker 724-933-6300,
RE/MAX SELECT REALTY 724-933-6300
Source: WPMLS,MLS#: 1763385 Originating MLS: West Penn Multi-List
Originating MLS: West Penn Multi-ListFacts & features
Interior
Bedrooms & bathrooms
- Bedrooms: 3
- Bathrooms: 2
- Full bathrooms: 1
- 1/2 bathrooms: 1
Heating
- Forced Air, Gas
Features
- Basement: Full,Walk-Up Access
Interior area
- Total structure area: 1,626
- Total interior livable area: 1,626 sqft
Property
Parking
- Total spaces: 2
- Parking features: Detached, Garage
- Has garage: Yes
Features
- Levels: Three Or More
- Stories: 3
Lot
- Size: 3,310 Square Feet
- Dimensions: 0.076
Details
- Parcel number: 230015049
Construction
Type & style
- Home type: SingleFamily
- Architectural style: Three Story
- Property subtype: Single Family Residence
Materials
- Roof: Asphalt
Condition
- Resale
- Year built: 1918
Utilities & green energy
- Sewer: Public Sewer
- Water: Public
Community & HOA
Location
- Region: Kittanning
Financial & listing details
- Price per square foot: $95/sqft
- Tax assessed value: $48,250
- Annual tax amount: $2,665
- Date on market: 7/7/2026
Estimated market value
$151,000
$143,000 - $159,000
$1,306/mo
Price history
| Date | Event | Price |
|---|---|---|
| 8/13/2026 | Price change | $155,000-3.1%$95/sqft |
Source:  WPMLS #1763385 Report a problem WPMLS #1763385 Report a problem | ||
| 8/11/2026 | Listed for sale | $159,900$98/sqft |
Source: WPMLS #1763385 Report a problem | ||
| 8/5/2026 | Contingent | $159,900$98/sqft |
Source: WPMLS #1763385 Report a problem | ||
| 7/7/2026 | Listed for sale | $159,900+20.7%$98/sqft |
Source: WPMLS #1763385 Report a problem | ||
| 2/19/2021 | Listing removed | -- |
Source: Owner Report a problem | ||
| 7/5/2018 | Sold | $132,500+6%$81/sqft |
Source: Public Record Report a problem | ||
| 7/5/2018 | Listed for sale | $125,000$77/sqft |
Source: Owner Report a problem | ||
| 5/18/2018 | Pending sale | $125,000$77/sqft |
Source: Owner Report a problem | ||
| 5/17/2018 | Listed for sale | $125,000$77/sqft |
Source: Owner Report a problem | ||
| 4/10/2018 | Pending sale | $125,000$77/sqft |
Source: Owner Report a problem | ||
| 4/10/2018 | Listed for sale | $125,000+212.5%$77/sqft |
Source: Owner Report a problem | ||
| 10/25/2017 | Sold | $40,000$25/sqft |
Source: Public Record Report a problem | ||
Public tax history
| Year | Property taxes | Tax assessment |
|---|---|---|
| 2025 | $2,665 +4.7% | $24,125 |
| 2024 | $2,544 | $24,125 |
| 2023 | $2,544 -20.2% | $24,125 -20.2% |
| 2022 | $3,190 | $30,250 |
| 2021 | $3,190 | $30,250 |
| 2020 | $3,190 | $30,250 |
| 2019 | $3,190 +124.3% | $30,250 +25.4% |
| 2018 | $1,422 +27.7% | $24,125 -20.2% |
| 2017 | $1,114 -42.8% | $30,250 |
| 2016 | $1,948 | $30,250 |
| 2015 | $1,948 | $30,250 |
| 2014 | $1,948 | $30,250 +25.4% |
| 2013 | $1,948 | $24,125 |
| 2011 | -- | $24,125 |
| 2010 | -- | $24,125 |
| 2009 | -- | $24,125 |
| 2008 | -- | $24,125 |
| 2007 | -- | $24,125 |
| 2006 | -- | $24,125 |
| 2005 | -- | $24,125 |
| 2004 | -- | $24,125 |
| 2003 | -- | $24,125 |
| 2000 | -- | $24,125 |
Find assessor info on the county website
Monthly payment
Est. payment
Payment breakdown
Explore the cost of this home by adjusting the details. Changes won't be saved.Climate risks
Neighborhood: 16201
Nearby schools
Schools provided by the listing agent
- District: Armstrong
Source: WPMLS. This data may not be complete. We recommend contacting the local school district to confirm school assignments for this home.
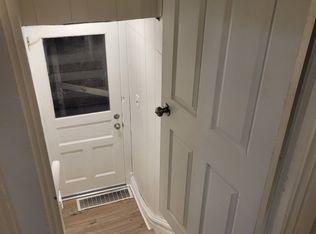

Similar homes
- $154,9003 bd2 ba1.8k sqft127 Orchard Ln, Kittanning, PA 16201For Sale
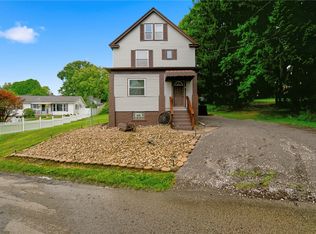 MLS ID #1769042, Melissa Barker. WPMLS
 - $139,9003 bd1 ba1.4k sqft139 Queen St, Kittanning, PA 16201For Sale
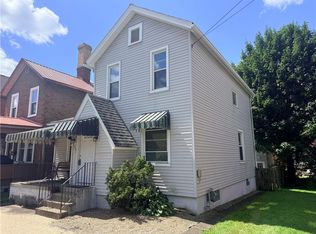 MLS ID #1768057, Daniel Burk. WPMLS
 - $179,9003 bd2 ba1.7k sqft2270 Freeport Rd, Kittanning, PA 16201For Sale
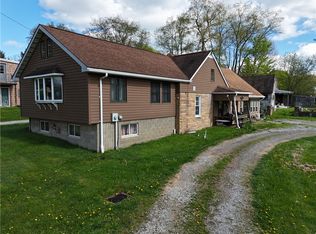 MLS ID #1738333, Daniel Burk. WPMLS
 - $229,9003 bd2 ba1.5k sqft234 E Brady Rd, Kittanning, PA 16201For Sale
 MLS ID #1762375, Melissa Barker. WPMLS
