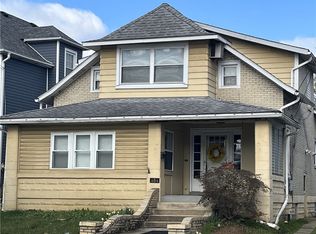
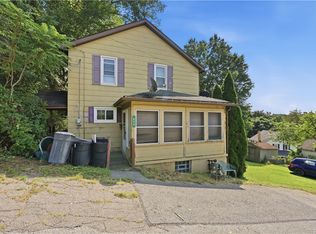
Charming and full of character, this 3-bedroom, 1.5 bath home in the Kiski Area School District offers a unique blend of comfort and potential! The inviting living room features a stunning one-of-a-kind brick accent wall, while the country-style kitchen with a stylish overhead vent and island. The bright sunroom creates a warm and welcoming space to enjoy. Major updates within the last few years include the roof, furnace, water heater, windows, basement proofing, sump pump and internal French drains, along with other updates over the years. The laundry area is located in a potential second full bathroom with an existing shower, offering an opportunity to finish the space to your vision. The third floor includes a very spacious attack with livable space. A home warranty is included and will convey to the buyer at closing. Don't miss your opportunity on this special home!
For sale
Price cut: $5.1K (10/1)
$164,900
402 Franklin Ave, Vandergrift, PA 15690
3beds
1,238sqft
Single Family Residence
Built in ----
2,482 Square Feet Lot
$161,400 Zestimate®
$133/sqft
$-- HOA
What's special
Stylish overhead ventBright sunroomCountry-style kitchen
- 59 days
- 304
- 16
Zillow last checked:
Listing updated:
Listed by:
Jenna Hawkins 412-447-1348,
REALTY ONE GROUP LANDMARK 412-444-8798
Source: WPMLS,MLS#: 1769446 Originating MLS: West Penn Multi-List
Originating MLS: West Penn Multi-ListFacts & features
Interior
Bedrooms & bathrooms
- Bedrooms: 3
- Bathrooms: 2
- Full bathrooms: 1
- 1/2 bathrooms: 1
Primary bedroom
- Level: Upper
- Dimensions: 13x11
Bedroom 2
- Level: Upper
- Dimensions: 10x10
Bedroom 3
- Level: Upper
- Dimensions: 11x11
Bonus room
- Level: Upper
- Dimensions: 21x11
Dining room
- Level: Main
- Dimensions: 14x11
Family room
- Level: Main
- Dimensions: 11x10
Kitchen
- Level: Main
- Dimensions: 17x7
Living room
- Level: Main
- Dimensions: 13x20
Heating
- Gas
Cooling
- Central Air, Wall/Window Unit(s)
Appliances
- Included: Some Gas Appliances, Cooktop, Dryer, Dishwasher, Refrigerator, Washer
Features
- Kitchen Island, Window Treatments
- Flooring: Ceramic Tile, Laminate, Carpet
- Windows: Window Treatments
- Basement: Unfinished,Walk-Up Access
- Has fireplace: No
Interior area
- Total structure area: 1,238
- Total interior livable area: 1,238 sqft
Video & virtual tour
Property
Parking
- Parking features: On Street
- Has uncovered spaces: Yes
Features
- Levels: Three Or More
- Stories: 3
- Pool features: None
Lot
- Size: 2,482 Square Feet
- Dimensions: 0.057
Details
- Parcel number: 3701060223
Construction
Type & style
- Home type: SingleFamily
- Architectural style: Three Story
- Property subtype: Single Family Residence
Materials
- Roof: Asphalt
Condition
- Resale
Details
- Warranty included: Yes
Utilities & green energy
- Sewer: Public Sewer
- Water: Public
Community & HOA
Location
- Region: Vandergrift
Financial & listing details
- Price per square foot: $133/sqft
- Tax assessed value: $7,140
- Annual tax amount: $1,208
- Date on market: 8/13/2026
Estimated market value
$161,400
$153,000 - $169,000
$1,195/mo
Price history
| Date | Event | Price |
|---|---|---|
| 10/1/2026 | Price change | $164,900-3%$133/sqft |
Source:  WPMLS #1769446 Report a problem WPMLS #1769446 Report a problem | ||
| 8/13/2026 | Listed for sale | $170,000+151.9%$137/sqft |
Source: WPMLS #1769446 Report a problem | ||
| 7/6/2006 | Sold | $67,500$55/sqft |
Source: Public Record Report a problem | ||
Public tax history
| Year | Property taxes | Tax assessment |
|---|---|---|
| 2025 | $1,194 +2.5% | $7,140 |
| 2024 | $1,165 +9.9% | $7,140 |
| 2023 | $1,060 +3.7% | $7,140 |
| 2022 | $1,022 +2.1% | $7,140 |
| 2021 | $1,000 +0.6% | $7,140 |
| 2020 | $994 | $7,140 |
| 2019 | $994 +1.5% | $7,140 |
| 2018 | $980 +2.2% | $7,140 |
| 2017 | $959 +1.4% | $7,140 |
| 2016 | $946 | $7,140 |
| 2015 | $946 +0.5% | $7,140 |
| 2014 | $941 +0% | $7,140 |
| 2013 | $941 +0.6% | $7,140 |
| 2012 | $935 +1.6% | $7,140 |
| 2011 | $921 -0.3% | $7,140 |
| 2010 | $924 +2.5% | $7,140 |
| 2009 | $902 +1.5% | $7,140 |
| 2008 | $889 | $7,140 |
| 2007 | $889 | $7,140 |
| 2006 | $889 +2.1% | $7,140 |
| 2005 | $870 +9.6% | $7,140 |
| 2004 | $794 +13.9% | $7,140 |
| 2003 | $697 +3.1% | $7,140 |
| 2002 | $676 +4.4% | $7,140 |
| 2000 | $648 | $7,140 |
Find assessor info on the county website
Monthly payment
Est. payment
Payment breakdown
Explore the cost of this home by adjusting the details. Changes won't be saved.Climate risks
Neighborhood: 15690
Nearby schools
Schools provided by the listing agent
- District: Kiski Area
Source: WPMLS. This data may not be complete. We recommend contacting the local school district to confirm school assignments for this home.
Similar homes
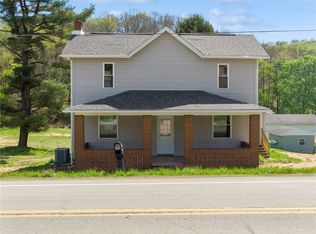
- $240,0003 bd3 ba1.7k sqft1856 Dime Rd, Vandergrift, PA 15690For Sale
 MLS ID #1750690, David Moio. WPMLS
 - $180,0003 bd1 ba1k sqft616 Pillow Ave, Cheswick, PA 15024For Sale
 MLS ID #1778407, Michael Pohlot. WPMLS
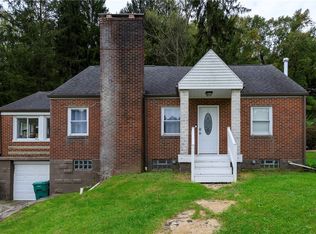
 - $180,0003 bd2 ba1.3k sqft380 Garretts Run Rd, Kittanning, PA 16201For Sale
 MLS ID #1777206, Charles Swidzinski. WPMLS
 - $130,0003 bd2 ba960 sqft624 Spang Ave, Leechburg, PA 15656For Sale
 MLS ID #1774938, Autumn Aites. WPMLS
