Welcome to this brick 3 bed 1 bath ranch further known as 146 West Patty Lane!
Entering the front door from the covered concrete patio, you will be greeted by the living room with hardwood flooring and recessed lighting. Adjacent to the living room, you will find the formal dining room with sliding glass doors that lead to the large rear deck, allowing for plenty of natural light and a forestry view from the dining room area. The kitchen, directly beside the dining room is equipped with a matching white gas stove, microwave, dishwasher and fridge. The kitchen also has solid wood cabinetry and newer countertops, accompanied by recessed lighting and tile flooring. There is also an additional door to access the deck from the opposite side of the kitchen.
Continue downstairs to the spacious finished basement area, also featuring recessed lighting, drywall exterior walls and laminate flooring along with a small dry bar beside the stairs. The finished area has a walk-out with patio style doors. There is a separate laundry area where the furnace and water heater reside that also supplies storage and a basement shower / shop sink. The water heater is in need of replacement and the A/C is currently not in operating order. There is an additional cold storage room fully separated from the finished basement also.
Down the hallway on the main level you will find 3 bedrooms, all with hardwood flooring while one does currently have carpeting over top of the hardwood floors. The full bath is conveniently located just off of all 3 bedrooms with tile floors and 3/4 tile walls fully surrounding the bathroom. The tub and surround are newer as well.
Paved driveway leading to the backyard, permitting several areas to park along with a paved pull-off area at the street for parallel style parking while being able to get off of the street. There is an 1 car integral garage to keep your vehicle out of the seasonal elements. Flat backyard with great privacy for a housing plan, compliments to shrubbery on both sides and fencing, with forestry behind.
With a little love and personal touches, this could be the perfect home for you!
For sale
$190,000
146 W Patty Ln, Monroeville, PA 15146
3beds
1,042sqft
Single Family Residence
Built in 1955
9,748 Square Feet Lot
$189,000 Zestimate®
$182/sqft
$-- HOA
What's special
Large rear deckForestry behindSpacious finished basement areaNewer countertopsRecessed lightingPlenty of natural lightSolid wood cabinetry
- 12 days
- 1,032
- 108
Likely to sell faster than
Zillow last checked:
Listing updated:
Listed by:
Cameron Yockey 724-468-8841,
REALTY ONE GROUP LANDMARK 724-468-8841
Source: WPMLS,MLS#: 1777236 Originating MLS: West Penn Multi-List
Originating MLS: West Penn Multi-ListFacts & features
Interior
Bedrooms & bathrooms
- Bedrooms: 3
- Bathrooms: 2
- Full bathrooms: 1
- 1/2 bathrooms: 1
Heating
- Forced Air, Gas
Cooling
- Central Air
Appliances
- Included: Some Gas Appliances, Microwave, Refrigerator, Stove
Features
- Flooring: Hardwood, Laminate, Tile
- Has basement: Yes
Interior area
- Total structure area: 1,042
- Total interior livable area: 1,042 sqft
Property
Parking
- Total spaces: 1
- Parking features: Built In, Garage Door Opener
- Has attached garage: Yes
Features
- Levels: One
- Stories: 1
- Pool features: None
Lot
- Size: 9,748 Square Feet
- Dimensions: 0.2238
Details
- Parcel number: 0978S00233000000
Construction
Type & style
- Home type: SingleFamily
- Architectural style: Ranch
- Property subtype: Single Family Residence
Materials
- Roof: Asphalt
Condition
- Resale
- Year built: 1955
Utilities & green energy
- Sewer: Public Sewer
- Water: Public
Community & HOA
Location
- Region: Monroeville
Financial & listing details
- Price per square foot: $182/sqft
- Tax assessed value: $127,400
- Annual tax amount: $4,740
- Date on market: 10/1/2026
Estimated market value
$189,000
$180,000 - $198,000
$1,611/mo
Price history
| Date | Event | Price |
|---|---|---|
| 10/1/2026 | Listed for sale | $190,000+37.2%$182/sqft |
Source:  WPMLS #1777236 Report a problem WPMLS #1777236 Report a problem | ||
| 7/15/2015 | Sold | $138,500-2.8%$133/sqft |
Source: WPMLS #1059157 Report a problem | ||
| 5/27/2015 | Listed for sale | $142,500+43.9%$137/sqft |
Source: Coldwell Banker Real Estate Services - East Regional #1059157 Report a problem | ||
| 7/27/2007 | Sold | $99,000+22.2%$95/sqft |
Source: Public Record Report a problem | ||
| 8/7/2003 | Sold | $81,000+2.3%$78/sqft |
Source: Public Record Report a problem | ||
| 4/7/2000 | Sold | $79,178+6632.8%$76/sqft |
Source: Public Record Report a problem | ||
| 11/16/1998 | Sold | $1,176$1/sqft |
Source: Public Record Report a problem | ||
Public tax history
| Year | Property taxes | Tax assessment |
|---|---|---|
| 2025 | $4,570 +13.6% | $127,400 |
| 2024 | $4,024 +567.8% | $127,400 |
| 2023 | $603 | $127,400 |
| 2022 | $603 | $127,400 |
| 2021 | $603 +2% | $127,400 |
| 2020 | $591 -2% | $127,400 |
| 2019 | $603 -83.1% | $127,400 |
| 2018 | $3,574 0% | $127,400 |
| 2017 | $3,575 +493.2% | $127,400 |
| 2016 | $603 -74.8% | $127,400 +47.1% |
| 2015 | $2,392 | $86,600 |
| 2014 | -- | $86,600 |
| 2013 | -- | $86,600 +4.8% |
| 2012 | -- | $82,600 |
| 2011 | -- | $82,600 |
| 2010 | -- | $82,600 |
| 2009 | -- | $82,600 |
| 2008 | -- | $82,600 |
| 2007 | -- | $82,600 |
| 2006 | -- | $82,600 |
| 2005 | -- | $82,600 |
| 2004 | -- | $82,600 |
| 2003 | -- | $82,600 |
| 2002 | -- | $82,600 |
Find assessor info on the county website
Monthly payment
Est. payment
Payment breakdown
Explore the cost of this home by adjusting the details. Changes won't be saved.Climate risks
Neighborhood: 15146
Nearby schools
Schools provided by the listing agent
- District: Gateway
Source: WPMLS. This data may not be complete. We recommend contacting the local school district to confirm school assignments for this home.
Similar homes
- $222,5003 bd2 ba1k sqft120 W Patty Ln, Monroeville, PA 15146For Sale
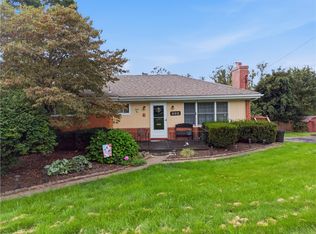 MLS ID #1771671, Justin Riapos. WPMLS
 - $229,9003 bd2 ba1.1k sqft402 Hochberg Rd, Monroeville, PA 15146For Sale
 MLS ID #1773707, Kristie Jahromi. WPMLS
 - $269,9003 bd3 ba1.3k sqft4437 Helmar Dr, Monroeville, PA 15146For Sale
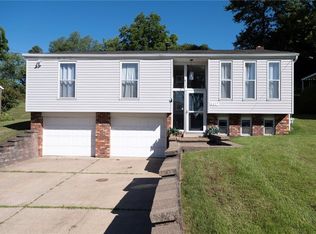 MLS ID #1778996, Lisa Petzel. WPMLS
 - $249,9003 bd2 ba1.3k sqft718 Illini Dr, Monroeville, PA 15146For Sale
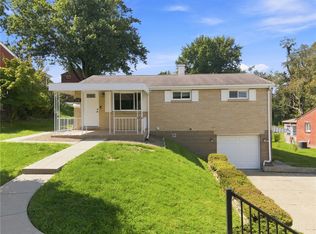 MLS ID #1772367, Lauren Klein. WPMLS
