This 3 bedroom brick Cape Cod home is situated on a quiet street in Elizabeth Township. From the moment you arrive, you’ll appreciate the home’s attractive curb appeal and well maintained exterior. Inside, the main level features a spacious living room, eat-in kitchen, full bathroom and a 1st floor primary bedroom for easy one-level living. Upstairs, you’ll find two additional bedrooms.
The kitchen provides access to the covered brick back porch, a great spot for relaxing and enjoying the backyard area. The nicely sized backyard offers plenty of room and includes a storage shed for lawn and gardening equipment. The basement area includes a separate workshop, while the unfinished full basement provides additional storage and a blank canvas for future updates and improvements. Home is being sold AS IS.
Under contract
$179,900
204 Dennis St, Elizabeth, PA 15037
3beds
1,125sqft
Single Family Residence
Built in 1948
8,707 Square Feet Lot
$174,500 Zestimate®
$160/sqft
$-- HOA
What's special
Nicely sized backyardEat-in kitchenQuiet streetWell maintained exteriorAttractive curb appealCovered brick back porch
- 27 days
- 912
- 73
Likely to sell faster than
Zillow last checked:
Listing updated:
Listed by:
Kelly Chess 724-327-5600,
BERKSHIRE HATHAWAY THE PREFERRED REALTY 724-327-5600
Source: WPMLS,MLS#: 1777568 Originating MLS: West Penn Multi-List
Facts & features
Interior
Bedrooms & bathrooms
- Bedrooms: 3
- Bathrooms: 1
- Full bathrooms: 1
Primary bedroom
- Level: Main
- Dimensions: 11x15
Bedroom 2
- Level: Upper
- Dimensions: 9x14
Bedroom 3
- Level: Upper
- Dimensions: 12x14
Bonus room
- Level: Basement
- Dimensions: 18x23
Bonus room
- Level: Basement
- Dimensions: 8x16
Kitchen
- Level: Main
- Dimensions: 11x18
Living room
- Level: Main
- Dimensions: 12x14
Heating
- Forced Air, Gas
Cooling
- Central Air
Appliances
- Included: Some Electric Appliances, Cooktop, Dryer, Microwave, Refrigerator, Stove, Trash Compactor, Washer
Features
- Has basement: Yes
Interior area
- Total structure area: 1,125
- Total interior livable area: 1,125 sqft
Video & virtual tour
Property
Parking
- Total spaces: 1
- Parking features: Built In, Garage Door Opener
- Has attached garage: Yes
Features
- Levels: One and One Half
- Stories: 1.5
- Pool features: None
Lot
- Size: 8,707 Square Feet
- Dimensions: 0.1999
Details
- Parcel number: 1129N00124000000
Construction
Type & style
- Home type: SingleFamily
- Architectural style: Cape Cod
- Property subtype: Single Family Residence
Materials
- Brick
- Roof: Asphalt
Condition
- Resale
- Year built: 1948
Utilities & green energy
- Sewer: Public Sewer
- Water: Public
Community & HOA
Location
- Region: Elizabeth
Financial & listing details
- Price per square foot: $160/sqft
- Tax assessed value: $77,000
- Annual tax amount: $2,290
- Date on market: 10/4/2026
Estimated market value
$174,500
$166,000 - $183,000
$1,423/mo
Price history
| Date | Event | Price |
|---|---|---|
| 10/23/2026 | Pending sale | $179,900$160/sqft |
Source:  WPMLS #1777568 Report a problem | ||
| 10/4/2026 | Listed for sale | $179,900$160/sqft |
Source: WPMLS #1777568 Report a problem | ||
Public tax history
| Year | Property taxes | Tax assessment |
|---|---|---|
| 2025 | $2,194 +4.7% | $59,000 |
| 2024 | $2,095 +650.7% | $59,000 |
| 2023 | $279 | $59,000 |
| 2022 | $279 | $59,000 |
| 2021 | $279 +2% | $59,000 |
| 2020 | $273 -2% | $59,000 |
| 2019 | $279 -45.3% | $59,000 |
| 2018 | $510 -71.8% | $59,000 |
| 2017 | $1,810 +548.4% | $59,000 |
| 2016 | $279 -83.8% | $59,000 |
| 2015 | $1,727 +522% | $59,000 |
| 2014 | $278 | $59,000 -4.8% |
| 2013 | -- | $62,000 +4.7% |
| 2012 | -- | $59,200 |
| 2011 | -- | $59,200 |
| 2010 | -- | $59,200 |
| 2009 | -- | $59,200 |
| 2008 | -- | $59,200 |
| 2007 | -- | $59,200 |
| 2006 | -- | $59,200 |
| 2005 | -- | $59,200 |
| 2004 | -- | $59,200 -20.2% |
| 2003 | -- | $74,200 |
| 2002 | -- | $74,200 |
Find assessor info on the county website
Monthly payment
Est. payment
Payment breakdown
Explore the cost of this home by adjusting the details. Changes won't be saved.Climate risks
Neighborhood: 15037
Nearby schools
Schools provided by the listing agent
- District: Elizabeth Forward
Source: WPMLS. This data may not be complete. We recommend contacting the local school district to confirm school assignments for this home.
Similar homes
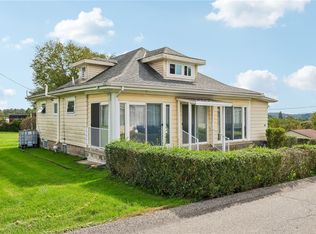
- $199,9003 bd1 ba1k sqft4186 Finleyville Elrama Rd, Finleyville, PA 15332For Sale
 MLS ID #1780760, Diane DiGregory. WPMLS
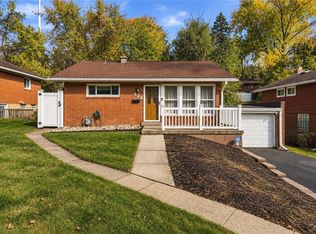
- $219,0003 bd2 ba1.4k sqft107 Hillview Rd, Jefferson Hills, PA 15025For Sale
 MLS ID #1781335, Lori Bost. WPMLS
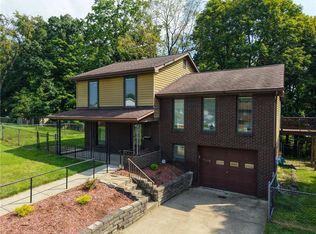
- $179,0002 bd1 ba812 sqft424 Elwood Dr, Pittsburgh, PA 15235For Sale
 MLS ID #1781438, Victoria Angiolini. WPMLS
- $190,0003 bd2 ba1.3k sqft158 Maryellen Dr, North Versailles, PA 15137For Sale
 MLS ID #1773959, Caitlin Fanelli. WPMLS
