TRUE ONE LEVEL LIVING!!! NO BASEMENT!!! NO STAIRS!!! This bright, 3 BR Ranch on a cul-de-sac offers convenient one-level living with a layout that feels both spacious and effortless. Comfortably sized rooms and 8' ceilings add to the sense of space this home offers. Inside, neutral paint and newer wood-look laminate flooring offer a blank canvas and cohesive feel. The front porch welcomes you into the Living Room, where large windows fill the room with natural light. The Kitchen and Dining Room offer an open concept, making everyday living and entertaining feel natural. The Kitchen offers plenty of space for cooking, prepping, and hosting. The Dining Room is spacious and also has newer flooring and large windows, pouring in even more light. Off the Kitchen is the Main-Level Laundry Room, complete with storage shelves and an additional toilet for added convenience. There is a large Pantry and deep coat closet for storage needs. Each Bedroom features more size than you’d expect, wide closets, newer flooring, neutral paint colors, and all new blinds. The full Bathroom has a Tub/Shower, ceramic tile floor, and newer toilet and vanity. Enjoy fresh air on the covered back patio overlooking a private, wooded scenery. The backyard space is flat, provides minimal upkeep and maintenance, and is just enough room for a firepit, pets, or play. The attached One-Car Garage provides easy access to and from, and has extra space for storage. Coming soon is a Brand new Auto-Garage Door to be installed, and the exterior has been recently painted. With no stairs and no basement, this home keeps everything you need on one floor. Comfortable and practical, this is true One-Level Living with a layout and setting designed to make everyday life easier. Central AC Installed in 2024, & brand new Electrical Panel Box with updated safety features just installed.
For sale
Price cut: $10.5K (10/5)
$185,000
809 Hackberry Dr, Monroeville, PA 15146
3beds
1,200sqft
Single Family Residence
Built in 1962
8,990 Square Feet Lot
$182,500 Zestimate®
$154/sqft
$-- HOA
What's special
Convenient one-level livingNeutral paintComfortably sized roomsLarge pantryFront porchNewer wood-look laminate flooring
- 19 days
- 1,058
- 74
Likely to sell faster than
Zillow last checked:
Listing updated:
Listed by:
Roxanne Humes 724-327-0123,
COLDWELL BANKER REALTY 724-327-0123
Source: WPMLS,MLS#: 1776966 Originating MLS: West Penn Multi-List
Facts & features
Interior
Bedrooms & bathrooms
- Bedrooms: 3
- Bathrooms: 1
- Full bathrooms: 1
Primary bedroom
- Level: Main
- Dimensions: 18x12
Bedroom 2
- Level: Main
- Dimensions: 10x13
Bedroom 3
- Level: Main
- Dimensions: 9x11
Dining room
- Level: Main
- Dimensions: 15x11
Kitchen
- Level: Main
- Dimensions: 12x9
Laundry
- Level: Main
- Dimensions: 5x9
Living room
- Level: Main
- Dimensions: 20x11
Heating
- Forced Air, Gas
Cooling
- Central Air
Appliances
- Included: Some Gas Appliances, Dishwasher, Microwave, Refrigerator, Stove
Features
- Pantry, Window Treatments
- Flooring: Ceramic Tile, Laminate, Vinyl
- Windows: Multi Pane, Screens, Window Treatments
- Has basement: No
Interior area
- Total structure area: 1,200
- Total interior livable area: 1,200 sqft
Video & virtual tour
Property
Parking
- Total spaces: 1
- Parking features: Attached, Garage, Garage Door Opener
- Has attached garage: Yes
Features
- Levels: One
- Stories: 1
- Pool features: None
Lot
- Size: 8,990 Square Feet
- Dimensions: 0.2064
Details
- Parcel number: 0637H00366000000
Construction
Type & style
- Home type: SingleFamily
- Architectural style: Ranch
- Property subtype: Single Family Residence
Materials
- Aluminum Siding, Brick
- Roof: Asphalt
Condition
- Resale
- Year built: 1962
Utilities & green energy
- Sewer: Public Sewer
- Water: Public
Community & HOA
Community
- Subdivision: Garden City
Location
- Region: Monroeville
Financial & listing details
- Price per square foot: $154/sqft
- Tax assessed value: $55,000
- Annual tax amount: $2,046
- Date on market: 10/1/2026
Estimated market value
$182,500
$173,000 - $192,000
$1,624/mo
Price history
| Date | Event | Price |
|---|---|---|
| 10/5/2026 | Price change | $185,000-5.4%$154/sqft |
Source:  WPMLS #1776966 Report a problem | ||
| 10/1/2026 | Listed for sale | $195,500+167.8%$163/sqft |
Source: WPMLS #1776966 Report a problem | ||
| 10/2/2015 | Sold | $73,000-2.5%$61/sqft |
Source: WPMLS #1071501 Report a problem | ||
| 8/17/2015 | Pending sale | $74,900$62/sqft |
Source: DONOVAN & ASSOC.R.E. #1071501 Report a problem | ||
| 8/6/2015 | Price change | $74,900-5.1%$62/sqft |
Source: DONOVAN & ASSOC.R.E. #1071501 Report a problem | ||
| 6/23/2015 | Listed for sale | $78,900$66/sqft |
Source: DONOVAN & ASSOC.R.E. #1020897 Report a problem | ||
| 6/18/2015 | Pending sale | $78,900$66/sqft |
Source: DONOVAN & ASSOC.R.E. #1020897 Report a problem | ||
| 12/22/2014 | Price change | $78,900-4.8%$66/sqft |
Source: DONOVAN & ASSOC.R.E. #1020897 Report a problem | ||
| 10/3/2014 | Listed for sale | $82,900+260.4%$69/sqft |
Source: DONOVAN & ASSOC.R.E. #1020897 Report a problem | ||
| 10/19/2011 | Sold | $23,000$19/sqft |
Source: Public Record Report a problem | ||
Public tax history
| Year | Property taxes | Tax assessment |
|---|---|---|
| 2025 | $1,973 +13.6% | $55,000 |
| 2024 | $1,737 +567.8% | $55,000 |
| 2023 | $260 | $55,000 |
| 2022 | $260 | $55,000 |
| 2021 | $260 +2% | $55,000 |
| 2020 | $255 -2% | $55,000 |
| 2019 | $260 -83.1% | $55,000 |
| 2018 | $1,543 0% | $55,000 |
| 2017 | $1,543 +347% | $55,000 -24.7% |
| 2016 | $345 -87.6% | $73,000 -27.4% |
| 2015 | $2,779 | $100,600 |
| 2014 | -- | $100,600 |
| 2013 | -- | $100,600 +71.1% |
| 2012 | -- | $58,800 |
| 2011 | -- | $58,800 |
| 2010 | -- | $58,800 |
| 2009 | -- | $58,800 |
| 2008 | -- | $58,800 |
| 2007 | -- | $58,800 |
| 2006 | -- | $58,800 |
| 2005 | -- | $58,800 |
| 2004 | -- | $58,800 -20.3% |
| 2003 | -- | $73,800 |
| 2002 | -- | $73,800 |
Find assessor info on the county website
Monthly payment
Est. payment
Payment breakdown
Explore the cost of this home by adjusting the details. Changes won't be saved.Climate risks
Neighborhood: 15146
Nearby schools
Schools provided by the listing agent
- District: Gateway
Source: WPMLS. This data may not be complete. We recommend contacting the local school district to confirm school assignments for this home.

Similar homes
- $--3 bd2 ba988 sqft614 Brightberry Rd, Monroeville, PA 15146Auction
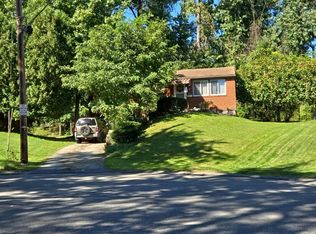 Auction.com 2
- $--3 bd2 ba1.5k sqft433 Cottage Ln, Monroeville, PA 15146Auction
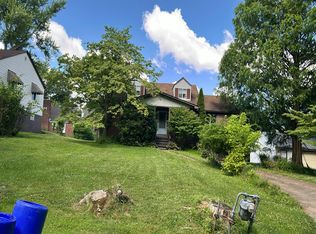 Auction.com 2
- $199,9003 bd2 ba1.2k sqft310 Rickey Dr, Monroeville, PA 15146For Sale
 MLS ID #1777310, Denise Canacci. WPMLS
- $--3 bd1 ba925 sqft854 Cottonwood Dr, Monroeville, PA 15146Auction
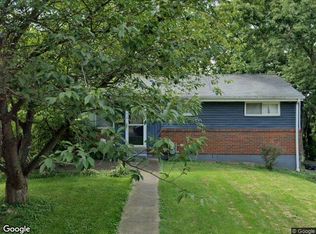 Xome
