Adorable 2 bed, 1 bath Cottage with many updates including all new paint, flooring, stainless appliances and roof. Large kitchen with peninsula that flows into dining room. Large living/family room with much natural light throughout. Full basement and one care garage. Large level back yard for garden, pool or room to build a garage or large shed. small back porch and large front porch to enjoy the outdoors. Quiet street, close to hospitals, shopping, restaurants, turnpike and parkway! Perfect for the first time homebuyer, investor or folks wanting to downsize!
New LED light fixtures throughout the Cottage and back up interlock system with 50 amp hookup placed for a portable generator. Property newly surveyed with new pins in place.
For sale
$205,000
407 Cottage Ln, Monroeville, PA 15146
2beds
910sqft
Single Family Residence
Built in 1940
2,587 Square Feet Lot
$201,300 Zestimate®
$225/sqft
$-- HOA
What's special
Full basementSmall back porch
- 9 days
- 562
- 37
Likely to sell faster than
Zillow last checked:
Listing updated:
Listed by:
Darla Cynkar 724-327-5600,
BERKSHIRE HATHAWAY THE PREFERRED REALTY 724-327-5600
Source: WPMLS,MLS#: 1778661 Originating MLS: West Penn Multi-List
Facts & features
Interior
Bedrooms & bathrooms
- Bedrooms: 2
- Bathrooms: 1
- Full bathrooms: 1
Primary bedroom
- Level: Main
- Dimensions: 12x12
Bedroom 2
- Level: Main
- Dimensions: 10x12
Dining room
- Level: Main
- Dimensions: 10x12
Kitchen
- Level: Main
- Dimensions: 10x12
Living room
- Level: Main
- Dimensions: 12x16
Heating
- Gas
Cooling
- Central Air
Appliances
- Included: Some Gas Appliances, Dishwasher, Refrigerator, Stove
Features
- Window Treatments
- Windows: Multi Pane, Screens, Window Treatments
- Basement: Full
Interior area
- Total structure area: 910
- Total interior livable area: 910 sqft
Video & virtual tour
Property
Parking
- Parking features: Built In, Off Street, Garage Door Opener
- Has attached garage: Yes
Features
- Levels: One
- Stories: 1
- Pool features: None
Lot
- Size: 2,587 Square Feet
- Dimensions: 0.0594
Details
- Parcel number: 0741S00117000000
Construction
Type & style
- Home type: SingleFamily
- Architectural style: Cottage,Ranch
- Property subtype: Single Family Residence
Materials
- Vinyl Siding
- Roof: Asphalt
Condition
- Resale
- Year built: 1940
Utilities & green energy
- Sewer: Public Sewer
- Water: Public
Community & HOA
Community
- Features: Public Transportation
Location
- Region: Monroeville
Financial & listing details
- Price per square foot: $225/sqft
- Tax assessed value: $82,700
- Annual tax amount: $3,077
- Date on market: 10/10/2026
Estimated market value
$201,300
$191,000 - $211,000
$1,173/mo
Price history
| Date | Event | Price |
|---|---|---|
| 10/10/2026 | Listed for sale | $205,000+24.2%$225/sqft |
Source:  WPMLS #1778661 Report a problem | ||
| 9/30/2024 | Sold | $165,000-2.9%$181/sqft |
Source: WPMLS #1660772 Report a problem | ||
| 8/14/2024 | Contingent | $169,900$187/sqft |
Source: WPMLS #1660772 Report a problem | ||
| 6/30/2024 | Listed for sale | $169,900+295.1%$187/sqft |
Source: WPMLS #1660772 Report a problem | ||
| 12/12/2007 | Sold | $43,000$47/sqft |
Source: Public Record Report a problem | ||
Public tax history
| Year | Property taxes | Tax assessment |
|---|---|---|
| 2025 | $1,908 +13.6% | $53,200 |
| 2024 | $1,680 +567.8% | $53,200 |
| 2023 | $252 | $53,200 |
| 2022 | $252 | $53,200 |
| 2021 | $252 +2% | $53,200 |
| 2020 | $247 -2% | $53,200 |
| 2019 | $252 -83.1% | $53,200 |
| 2018 | $1,492 0% | $53,200 |
| 2017 | $1,493 +493.2% | $53,200 |
| 2016 | $252 -82.9% | $53,200 |
| 2015 | $1,469 | $53,200 |
| 2014 | -- | $53,200 |
| 2013 | -- | $53,200 -18.9% |
| 2012 | -- | $65,600 |
| 2011 | -- | $65,600 |
| 2010 | -- | $65,600 |
| 2009 | -- | $65,600 |
| 2008 | -- | $65,600 |
| 2007 | -- | $65,600 |
| 2006 | -- | $65,600 |
| 2005 | -- | $65,600 |
| 2004 | -- | $65,600 |
| 2003 | -- | $65,600 |
| 2002 | -- | $65,600 |
Find assessor info on the county website
Monthly payment
Est. payment
Payment breakdown
Explore the cost of this home by adjusting the details. Changes won't be saved.Climate risks
Neighborhood: 15146
Nearby schools
Schools provided by the listing agent
- District: Gateway
Source: WPMLS. This data may not be complete. We recommend contacting the local school district to confirm school assignments for this home.
Similar homes
- $199,9003 bd2 ba1.2k sqft310 Rickey Dr, Monroeville, PA 15146For Sale
 MLS ID #1777310, Denise Canacci. WPMLS
- $250,0003 bd3 ba1k sqft430 Cottage Ln, Monroeville, PA 15146For Sale
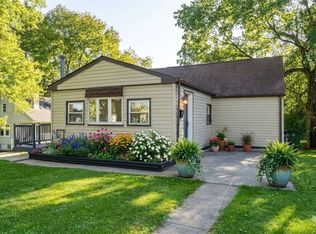 MLS ID #1777199, Loreen Abriola. WPMLS
- $--3 bd2 ba988 sqft614 Brightberry Rd, Monroeville, PA 15146Auction
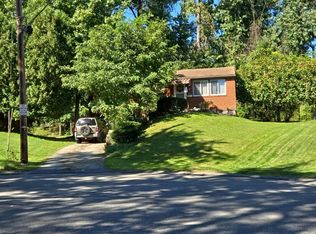 Auction.com 2
- $195,0002 bd2 ba1.2k sqft7881 Saltsburg Rd, Pittsburgh, PA 15239For Sale
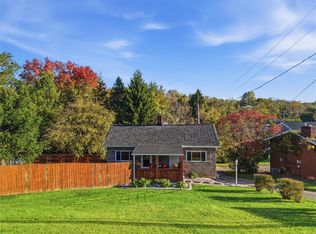 MLS ID #1779724, Roxanne Humes. WPMLS
