Welcome to 1470 Madden Drive, where neighbors still wave hello and the community welcomes you home.
Tucked away on a quiet dead-end street, this 2-bedroom, 1-bath ranch offers comfortable, low-maintenance living with every inch thoughtfully designed and put to good use. This home makes the most of its footprint without sacrificing the spaces you actually need.
Inside, you'll find a beautifully transformed home featuring a lovingly upgraded kitchen with modern finishes, a built-in bar and dedicated coffee bar, perfect for your morning routine, entertaining, or gathering with family and friends. Every room has been intentionally designed to feel warm, inviting, functional, and surprisingly spacious for its footprint. The AC unit was replaced in June 2024, adding to the home's move-in-ready appeal.
The home offers 2 bedrooms, 1 full bathroom, an unfinished basement for storage or future possibilities, an attic that provides additional storage space, and a 1-car garage. Outside, enjoy a flat, fenced-in backyard with a covered patio that's easy to maintain and ready for relaxing, gardening, entertaining, or letting the dogs enjoy some room to roam.
Located just minutes from shopping, restaurants, the mall, and major highway access, you'll enjoy the best of both worlds—peaceful neighborhood living with everyday conveniences close by.
Whether you're a first-time buyer, downsizing, looking for a low-maintenance home, or simply someone who appreciates a well-designed space, 1470 Madden Drive offers an opportunity to own a home where every square foot works for you.
If you've been searching for a move-in-ready home with charm, thoughtful updates, manageable upkeep, and a welcoming neighborhood feel, 1470 Madden Drive is ready to welcome you home.
For sale
Price cut: $6K (10/4)
$199,000
1470 Madden Dr, Monroeville, PA 15146
2beds
868sqft
Single Family Residence
Built in 1955
7,405 Square Feet Lot
$197,400 Zestimate®
$229/sqft
$-- HOA
What's special
Unfinished basement for storageBeautifully transformed homeFlat fenced-in backyardCovered patio
- 20 days
- 366
- 39
Zillow last checked:
Listing updated:
Listed by:
Meagan Porter 724-468-8841,
REALTY ONE GROUP LANDMARK 724-468-8841
Source: WPMLS,MLS#: 1769427 Originating MLS: West Penn Multi-List
Originating MLS: West Penn Multi-ListFacts & features
Interior
Bedrooms & bathrooms
- Bedrooms: 2
- Bathrooms: 1
- Full bathrooms: 1
Primary bedroom
- Level: Main
- Dimensions: 11x12
Bedroom 2
- Level: Main
- Dimensions: 8x12
Kitchen
- Level: Main
- Dimensions: 11x16
Living room
- Level: Main
- Dimensions: 14x11
Heating
- Forced Air, Gas
Cooling
- Central Air
Appliances
- Included: Some Electric Appliances, Dryer, Dishwasher, Disposal, Microwave, Refrigerator, Stove, Washer
Features
- Flooring: Vinyl
- Basement: Interior Entry
- Has fireplace: No
Interior area
- Total structure area: 868
- Total interior livable area: 868 sqft
Property
Parking
- Total spaces: 1
- Parking features: Built In, Garage Door Opener
- Has attached garage: Yes
Features
- Levels: One
- Stories: 1
- Pool features: None
Lot
- Size: 7,405 Square Feet
- Dimensions: 60 x 126
Details
- Parcel number: 0543L00132000000
Construction
Type & style
- Home type: SingleFamily
- Architectural style: Other,Ranch
- Property subtype: Single Family Residence
Materials
- Brick
- Roof: Asphalt
Condition
- Resale
- Year built: 1955
Utilities & green energy
- Sewer: Public Sewer
- Water: Public
Community & HOA
Community
- Features: Public Transportation
- Subdivision: Longview Plan 04
Location
- Region: Monroeville
Financial & listing details
- Price per square foot: $229/sqft
- Tax assessed value: $199,000
- Annual tax amount: $3,077
- Date on market: 9/27/2026
Estimated market value
$197,400
$188,000 - $207,000
$1,498/mo
Price history
| Date | Event | Price |
|---|---|---|
| 10/4/2026 | Price change | $199,000-2.9%$229/sqft |
Source:  WPMLS #1769427 Report a problem WPMLS #1769427 Report a problem | ||
| 9/27/2026 | Listed for sale | $205,000-4.7%$236/sqft |
Source: WPMLS #1769427 Report a problem | ||
| 9/9/2026 | Listing removed | $215,000$248/sqft |
Source: WPMLS #1769427 Report a problem | ||
| 9/1/2026 | Price change | $215,000-2.2%$248/sqft |
Source: WPMLS #1769427 Report a problem | ||
| 8/13/2026 | Listed for sale | $219,900+34.1%$253/sqft |
Source: WPMLS #1769427 Report a problem | ||
| 12/29/2023 | Sold | $164,000-3%$189/sqft |
Source: WPMLS #1628607 Report a problem | ||
| 11/14/2023 | Contingent | $169,000$195/sqft |
Source: WPMLS #1628607 Report a problem | ||
| 10/21/2023 | Listed for sale | $169,000+125.3%$195/sqft |
Source: WPMLS #1628607 Report a problem | ||
| 4/3/2023 | Sold | $75,000-6.3%$86/sqft |
Source: Public Record Report a problem | ||
| 12/21/2009 | Sold | $80,028+19.4%$92/sqft |
Source: Public Record Report a problem | ||
| 9/2/1998 | Sold | $67,000$77/sqft |
Source: Public Record Report a problem | ||
Public tax history
| Year | Property taxes | Tax assessment |
|---|---|---|
| 2025 | $2,966 +13.6% | $82,700 |
| 2024 | $2,612 +753.6% | $82,700 +27.8% |
| 2023 | $306 | $64,700 |
| 2022 | $306 | $64,700 |
| 2021 | $306 +2% | $64,700 |
| 2020 | $300 -2% | $64,700 |
| 2019 | $306 -83.1% | $64,700 |
| 2018 | $1,815 0% | $64,700 |
| 2017 | $1,815 +493.2% | $64,700 |
| 2016 | $306 -82.9% | $64,700 |
| 2015 | $1,787 | $64,700 |
| 2014 | -- | $64,700 -4.4% |
| 2013 | -- | $67,700 +22.6% |
| 2012 | -- | $55,200 |
| 2011 | -- | $55,200 |
| 2010 | -- | $55,200 |
| 2009 | -- | $55,200 |
| 2008 | -- | $55,200 |
| 2007 | -- | $55,200 |
| 2006 | -- | $55,200 |
| 2005 | -- | $55,200 |
| 2004 | -- | $55,200 -21.4% |
| 2003 | -- | $70,200 |
| 2002 | -- | $70,200 |
Find assessor info on the county website
Monthly payment
Est. payment
Payment breakdown
Explore the cost of this home by adjusting the details. Changes won't be saved.Climate risks
Neighborhood: 15146
Nearby schools
Schools provided by the listing agent
- District: Gateway
Source: WPMLS. This data may not be complete. We recommend contacting the local school district to confirm school assignments for this home.
Similar homes
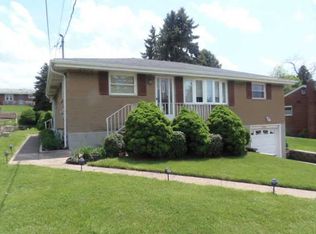
- $222,5003 bd2 ba1k sqft120 W Patty Ln, Monroeville, PA 15146For Sale
 MLS ID #1771671, Justin Riapos. WPMLS
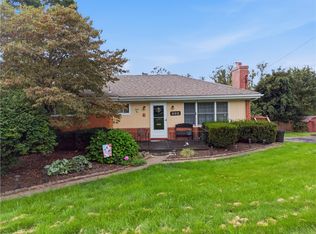
 - $229,9003 bd2 ba1.1k sqft402 Hochberg Rd, Monroeville, PA 15146For Sale
 MLS ID #1773707, Kristie Jahromi. WPMLS
 - $250,0003 bd3 ba1k sqft430 Cottage Ln, Monroeville, PA 15146For Sale
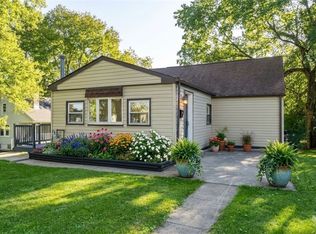 MLS ID #1777199, Loreen Abriola. WPMLS
 - $199,9003 bd3 ba1.2k sqft705 Corbin St, West Mifflin, PA 15122For Sale
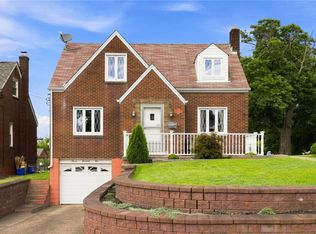 MLS ID #1773026, Linda Backo. WPMLS
