
Fall in love with the charm, comfort, and peaceful setting of this adorable West Mifflin home! Tucked away on a quiet cul-de-sac, this inviting 2-bedroom home offers the perfect blend of character and modern updates. Imagine starting your mornings with coffee or ending your evenings on the incredible 12'x30' rear deck overlooking the Monongahela River, a space that truly feels like your own private retreat. Inside, you'll find a beautifully updated kitchen featuring granite countertops, stainless steel appliances, and plenty of cabinet space, all flowing effortlessly into the warm and welcoming living areas filled with natural light. Updated flooring, central air, and a newer furnace provide everyday comfort, while the spacious second-floor bedroom offers flexibility for a home office, reading nook, or guest space. The large lower level is ready to become your dream game room, workshop, fitness area, or additional living space. A private off-street parking pad is conveniently allocated to the residence, making daily living even easier. Just minutes from The Waterfront, shopping, dining, and downtown Pittsburgh, this home proves that you don't need a large footprint to live a big life. Warm, inviting, and full of possibilities, this is the kind of home you'll look forward to coming back to every day.
For sale
$169,900
3829 Inland Ave, West Mifflin, PA 15122
2beds
1,080sqft
Single Family Residence
Built in 1938
7,840 Square Feet Lot
$-- Zestimate®
$157/sqft
$-- HOA
What's special
Warm invitingQuiet cul-de-sacPrivate off-street parking padBeautifully updated kitchenPrivate retreatPlenty of cabinet spaceUpdated flooring
- 69 days
- 238
- 22
Zillow last checked:
Listing updated:
Listed by:
Christopher Angelo 724-933-6300,
RE/MAX SELECT REALTY 724-933-6300
Source: WPMLS,MLS#: 1768053 Originating MLS: West Penn Multi-List
Originating MLS: West Penn Multi-ListFacts & features
Interior
Bedrooms & bathrooms
- Bedrooms: 2
- Bathrooms: 1
- Full bathrooms: 1
Primary bedroom
- Level: Main
- Dimensions: 12x11
Bedroom 2
- Level: Upper
- Dimensions: 17x12
Bonus room
- Level: Upper
- Dimensions: 11x9
Dining room
- Level: Main
- Dimensions: 11x10
Game room
- Level: Lower
- Dimensions: 30x23
Kitchen
- Level: Main
- Dimensions: 12x12
Living room
- Level: Main
- Dimensions: 17x10
Heating
- Forced Air, Gas
Cooling
- Central Air
Appliances
- Included: Some Electric Appliances, Dryer, Dishwasher, Disposal, Microwave, Refrigerator, Stove, Washer
Features
- Window Treatments
- Flooring: Vinyl, Carpet
- Windows: Multi Pane, Screens, Window Treatments
- Basement: Full
Interior area
- Total structure area: 1,080
- Total interior livable area: 1,080 sqft
Property
Parking
- Total spaces: 1
- Parking features: Assigned
Features
- Levels: One and One Half
- Stories: 1.5
- Pool features: None
Lot
- Size: 7,840 Square Feet
- Dimensions: 0.18
Details
- Parcel number: 0238C00123000000
Construction
Type & style
- Home type: SingleFamily
- Architectural style: Cape Cod
- Property subtype: Single Family Residence
Materials
- Vinyl Siding
- Roof: Asphalt
Condition
- Resale
- Year built: 1938
Utilities & green energy
- Sewer: Public Sewer
- Water: Public
Community & HOA
Community
- Features: Public Transportation
Location
- Region: West Mifflin
Financial & listing details
- Price per square foot: $157/sqft
- Tax assessed value: $70,000
- Annual tax amount: $3,051
- Date on market: 8/4/2026
Estimated market value
Not available
Estimated sales range
Not available
Not available
Price history
| Date | Event | Price |
|---|---|---|
| 8/4/2026 | Listed for sale | $169,900+25.9%$157/sqft |
Source:  WPMLS #1768053 Report a problem WPMLS #1768053 Report a problem | ||
| 1/25/2022 | Sold | $135,000+4.7%$125/sqft |
Source: WPMLS #1527819 Report a problem | ||
| 11/30/2021 | Contingent | $129,000$119/sqft |
Source: WPMLS #1527819 Report a problem | ||
| 11/10/2021 | Price change | $129,000-7.8%$119/sqft |
Source: WPMLS #1527819 Report a problem | ||
| 10/23/2021 | Listed for sale | $139,900+606.6%$130/sqft |
Source: WPMLS #1527819 Report a problem | ||
| 6/1/1999 | Sold | $19,800$18/sqft |
Source: Public Record Report a problem | ||
Public tax history
| Year | Property taxes | Tax assessment |
|---|---|---|
| 2025 | $2,257 +71.8% | $52,000 +89.1% |
| 2024 | $1,314 +910.1% | $27,500 -39.6% |
| 2023 | $130 -39.6% | $45,500 |
| 2022 | $215 | $45,500 |
| 2021 | $215 +2% | $45,500 |
| 2020 | $211 -2% | $45,500 |
| 2019 | $215 -87.3% | $45,500 |
| 2018 | $1,688 0% | $45,500 |
| 2017 | $1,689 +684.6% | $45,500 |
| 2016 | $215 -87.1% | $45,500 |
| 2015 | $1,673 | $45,500 |
| 2014 | -- | $45,500 |
| 2013 | -- | $45,500 +31.1% |
| 2012 | -- | $34,700 |
| 2011 | -- | $34,700 |
| 2010 | -- | $34,700 |
| 2009 | -- | $34,700 |
| 2008 | -- | $34,700 |
| 2007 | -- | $34,700 |
| 2006 | -- | $34,700 |
| 2005 | -- | $34,700 |
| 2004 | -- | $34,700 |
| 2003 | -- | $34,700 |
| 2002 | -- | $34,700 |
Find assessor info on the county website
Monthly payment
Est. payment
Payment breakdown
Explore the cost of this home by adjusting the details. Changes won't be saved.Climate risks
Neighborhood: 15122

Similar homes
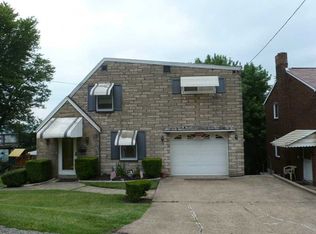
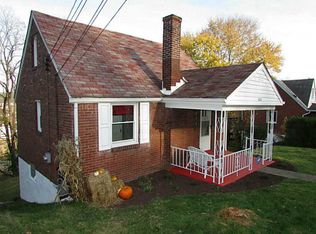
- $195,0002 bd2 ba1.4k sqft4427 Elizabeth St, West Mifflin, PA 15122For Sale
 MLS ID #1772264, Doreen Walters. WPMLS
 - $169,8002 bd1 ba1k sqft3645 W Run Rd, Homestead, PA 15120For Sale
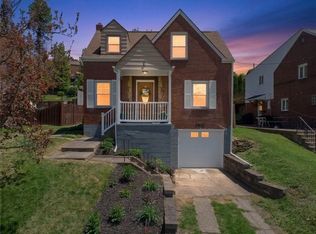 MLS ID #1768327, Susan Gill. WPMLS
 - $185,0003 bd2 ba1.1k sqft1120 Jacks Run Rd, North Versailles, PA 15137For Sale
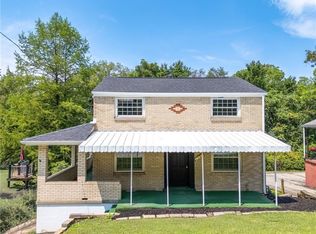 MLS ID #1778403, Michael Pohlot. WPMLS
 - $150,0002 bd1 ba875 sqft813 Alberta Dr, West Mifflin, PA 15122For Sale
 MLS ID #1743980, Jennifer Faure. WPMLS
