Welcome home to 208 Campbell Street! Nestled in the heart of Carnegie/Scott Township on a quiet side road, you'll be delighted by the opportunity that awaits...and by the HUGE detached garage! With beautiful vinyl flooring and a neutral color palette, this home presents a fantastic blank canvas to a new buyer, looking to make a space their own. The best part about this home is that most of the work was already completed! New appliances and a full bathroom remodel, along with a newer metal roof, create endless peace of mind for years to come. The second level harnesses a wonderful option for a working professional looking for a designated office space, anyone looking for an expansive closet space, or a new parent who needs an accessible nursery -- but can be easily converted back to two individual bedrooms. Enjoy a morning coffee on the spacious covered front porch, and evening bonfires in the flat, useable yard space. This home is an ideal starter home, or a wonderful option for anyone looking to downsize. Welcome home!
For sale
Price cut: $5K (10/5)
$160,000
208 Campbell St, Carnegie, PA 15106
2beds
1,002sqft
Single Family Residence
Built in 1906
4,665 Square Feet Lot
$154,600 Zestimate®
$160/sqft
$-- HOA
What's special
Huge detached garageNewer metal roofNeutral color paletteExpansive closet spaceDesignated office spaceFlat useable yard spaceNew appliances
- 66 days
- 325
- 19
Zillow last checked:
Listing updated:
Listed by:
Laurel Tokarczyk 412-262-5500,
HOWARD HANNA REAL ESTATE SERVICES 412-262-5500
Source: WPMLS,MLS#: 1772993 Originating MLS: West Penn Multi-List
Facts & features
Interior
Bedrooms & bathrooms
- Bedrooms: 2
- Bathrooms: 1
- Full bathrooms: 1
Heating
- Gas, Radiant
Cooling
- Wall/Window Unit(s)
Appliances
- Included: Some Gas Appliances, Dryer, Refrigerator, Stove, Washer
Features
- Flooring: Tile
- Windows: Screens
- Has basement: No
Interior area
- Total structure area: 1,002
- Total interior livable area: 1,002 sqft
Property
Parking
- Total spaces: 3
- Parking features: Detached, Garage, Off Street
- Has garage: Yes
Features
- Levels: Two
- Stories: 2
- Pool features: None
Lot
- Size: 4,665 Square Feet
- Dimensions: 0.1071
Details
- Parcel number: 0102R00036000000
Construction
Type & style
- Home type: SingleFamily
- Architectural style: Two Story
- Property subtype: Single Family Residence
Materials
- Brick
- Roof: Metal
Condition
- Resale
- Year built: 1906
Utilities & green energy
- Sewer: Public Sewer
- Water: Public
Community & HOA
Community
- Features: Public Transportation
Location
- Region: Carnegie
Financial & listing details
- Price per square foot: $160/sqft
- Tax assessed value: $37,000
- Annual tax amount: $1,217
- Date on market: 9/3/2026
Estimated market value
$154,600
$147,000 - $162,000
$1,442/mo
Price history
| Date | Event | Price |
|---|---|---|
| 10/5/2026 | Price change | $160,000-3%$160/sqft |
Source:  WPMLS #1772993 Report a problem | ||
| 9/18/2026 | Price change | $165,000-2.9%$165/sqft |
Source: WPMLS #1772993 Report a problem | ||
| 9/3/2026 | Listed for sale | $170,000$170/sqft |
Source: WPMLS #1772993 Report a problem | ||
Public tax history
| Year | Property taxes | Tax assessment |
|---|---|---|
| 2025 | $655 -42.1% | $19,000 -48.6% |
| 2024 | $1,132 +546.8% | $37,000 |
| 2023 | $175 | $37,000 |
| 2022 | $175 | $37,000 |
| 2021 | $175 +2% | $37,000 |
| 2020 | $172 -2% | $37,000 |
| 2019 | $175 -82.3% | $37,000 |
| 2018 | $986 0% | $37,000 |
| 2017 | $987 +463.8% | $37,000 |
| 2016 | $175 -81.3% | $37,000 |
| 2015 | $935 | $37,000 |
| 2014 | -- | $37,000 |
| 2013 | -- | $37,000 +5.7% |
| 2012 | -- | $35,000 -38.1% |
| 2011 | -- | $56,500 |
| 2010 | -- | $56,500 |
| 2009 | -- | $56,500 |
| 2008 | -- | $56,500 |
| 2007 | -- | $56,500 |
| 2006 | -- | $56,500 |
| 2005 | -- | $56,500 |
| 2004 | -- | $56,500 |
| 2003 | -- | $56,500 |
| 2002 | -- | $56,500 |
Find assessor info on the county website
Monthly payment
Est. payment
Payment breakdown
Explore the cost of this home by adjusting the details. Changes won't be saved.Climate risks
Neighborhood: Glendale
Nearby schools
Schools provided by the listing agent
- District: Chartiers Valley
Source: WPMLS. This data may not be complete. We recommend contacting the local school district to confirm school assignments for this home.

Similar homes
- $159,0003 bd2 ba1k sqft73 Orchard Dr, Morgan, PA 15064For Sale
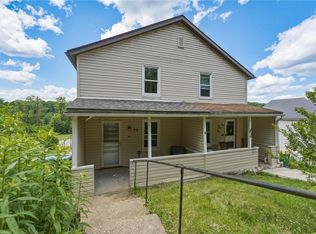 MLS ID #1781496, April Bartley. WPMLS
- $155,0003 bd1 ba1.4k sqft401 Division St, West Mifflin, PA 15122For Sale
 MLS ID #1782038, Gina Giampietro. WPMLS
- $154,9003 bd1 ba798 sqft7087 Baptist Rd, Bethel Park, PA 15102For Sale
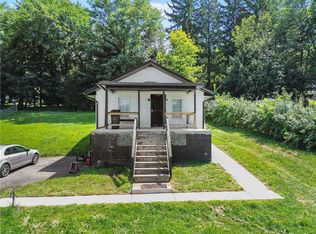 MLS ID #1772252, Ryan Scialabba. WPMLS
- $130,0002 bd1 ba1k sqft2817 Shawhan Ave, Pittsburgh, PA 15226For Sale
 MLS ID #1777424, Michael Podolinsky. WPMLS
