Welcome home to this charming and affordable ranch-style home that offers comfort and a convenient location. This thoughtfully designed living space features beautiful luxury vinyl flooring throughout the spacious living room and the entire first floor. The kitchen with warm brown cabinetry, stainless steel appliances and granite countertops has a counter dining area and opens up to the comfortable living room divided by an attractive stone half wall. The renovated full bathroom features a stylish pedestal vanity and luxury vinyl flooring. The master bedroom had been an addition and measures a spacious 13 by 13 feet. Two additional bedrooms, one being used as an office, complete the first floor. The lower level features the laundry room and one car integral garage and could easily be finished to add additional living space. Just off the garage is a bonus room, entered from outside, that makes an ideal storage area. A wrap around deck overlooking the fenced yard is a nice place to gather on cool summer evenings. The fenced yard is great for pets or could be a welcoming place for a summer gathering. There are also some cool high- tech features to this home such as a smart doorbell with a camera and built in speakers in the living room ceiling for a surround sound effect. Solar panels on the roof come save energy and money each month. This home is very convenient to shopping, restaurants and an easy drive to Pittsburgh and Monroeville.
For sale
Price cut: $10K (7/24)
$149,999
422 Oakhurst Ave, North Versailles, PA 15137
3beds
856sqft
:
Get pre-qualified$1,064/mo
Single Family Residence
Built in 1952
8,267 Square Feet Lot
$147,700 Zestimate®
$175/sqft
$-- HOA
What's special
Stylish pedestal vanityAttractive stone half wallCounter dining areaGranite countertopsStainless steel appliances
- 45 days |
- 420 |
- 54 |
Zillow last checked:
Listing updated:
Listed by:
Lisa Petzel 724-327-5600,
BERKSHIRE HATHAWAY THE PREFERRED REALTY 724-327-5600
Source: WPMLS,MLS#: 1761151 Originating MLS: West Penn Multi-List
Originating MLS: West Penn Multi-ListFacts & features
Interior
Bedrooms & bathrooms
- Bedrooms: 3
- Bathrooms: 1
- Full bathrooms: 1
Primary bedroom
- Level: Main
- Dimensions: 13x13
Bedroom 2
- Level: Main
- Dimensions: 12x9
Bedroom 3
- Level: Main
- Dimensions: 12x8
Kitchen
- Level: Main
- Dimensions: 12x8
Laundry
- Level: Basement
- Dimensions: 21x19
Living room
- Level: Main
- Dimensions: 16x11
Heating
- Forced Air, Gas
Cooling
- Central Air
Appliances
- Included: Some Gas Appliances, Cooktop, Dishwasher, Stove
Features
- Flooring: Tile, Vinyl
- Has basement: Yes
Interior area
- Total structure area: 856
- Total interior livable area: 856 sqft
Video & virtual tour
Property
Parking
- Total spaces: 1
- Parking features: Built In
- Has attached garage: Yes
Features
- Levels: One
- Stories: 1
- Pool features: None
Lot
- Size: 8,267 Square Feet
- Dimensions: 0.1898
Details
- Parcel number: 0459K00299000000
Construction
Type & style
- Home type: SingleFamily
- Architectural style: Ranch
- Property subtype: Single Family Residence
Materials
- Frame
- Roof: Asphalt
Condition
- Resale
- Year built: 1952
Utilities & green energy
- Sewer: Public Sewer
- Water: Public
Community & HOA
Community
- Features: Public Transportation
Location
- Region: North Versailles
Financial & listing details
- Price per square foot: $175/sqft
- Tax assessed value: $62,000
- Annual tax amount: $1,983
- Date on market: 6/24/2026
Estimated market value
$147,700
$140,000 - $155,000
$1,395/mo
Price history
| Date | Event | Price |
|---|---|---|
| 7/24/2026 | Price change | $149,999-6.3%$175/sqft |
Source:  WPMLS #1761151 Report a problem WPMLS #1761151 Report a problem | ||
| 6/28/2026 | Price change | $159,999-3%$187/sqft |
Source: WPMLS #1761151 Report a problem | ||
| 6/24/2026 | Listed for sale | $165,000+214.3%$193/sqft |
Source: WPMLS #1761151 Report a problem | ||
| 10/16/2015 | Sold | $52,500$61/sqft |
Source: Public Record Report a problem | ||
Public tax history
| Year | Property taxes | Tax assessment |
|---|---|---|
| 2025 | $1,851 +6.6% | $44,000 |
| 2024 | $1,736 +734.1% | $44,000 |
| 2023 | $208 | $44,000 |
| 2022 | $208 | $44,000 |
| 2021 | $208 +2% | $44,000 |
| 2020 | $204 -2% | $44,000 |
| 2019 | $208 -88% | $44,000 |
| 2018 | $1,736 | $44,000 |
| 2017 | $1,736 +491.9% | $44,000 -29% |
| 2016 | $293 -88.2% | $62,000 |
| 2015 | $2,481 | $62,000 |
| 2014 | -- | $62,000 |
| 2013 | -- | $62,000 +41.6% |
| 2012 | -- | $43,800 |
| 2011 | -- | $43,800 |
| 2010 | -- | $43,800 -25.5% |
| 2009 | -- | $58,800 +34.2% |
| 2008 | -- | $43,800 |
| 2007 | -- | $43,800 |
| 2006 | -- | $43,800 |
| 2005 | -- | $43,800 |
| 2004 | -- | $43,800 -25.5% |
| 2003 | -- | $58,800 |
| 2002 | -- | $58,800 |
Find assessor info on the county website
Monthly payment
Est. payment
Payment breakdown
Explore the cost of this home by adjusting the details. Changes won't be saved.Climate risks
Neighborhood: 15137
Nearby schools
GreatSchools rating
- 4/10Logan Elementary SchoolGrades: K-6Distance: 2.2 mi
- 3/10East Allegheny Junior-Senior High SchoolGrades: 7-12Distance: 2.1 mi
Schools provided by the listing agent
- District: East Allegheny
Source: WPMLS. This data may not be complete. We recommend contacting the local school district to confirm school assignments for this home.
- $116,6002 bd1 ba1k sqft420 Oakhurst Ave, North Versailles, PA 15137Off Market
- $130,0004 bd2 ba-- sqft424 Oakhurst Ave, North Versailles, PA 15137Sold
- $143,9002 bd2 ba889 sqft418 Oakhurst Ave, North Versailles, PA 15137Off Market
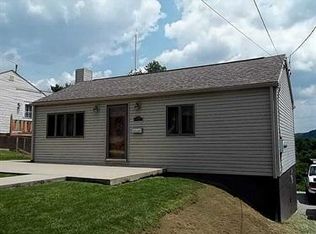
- $121,3003 bd1 ba948 sqft426 Oakhurst Ave, North Versailles, PA 15137Off Market
- $88,4002 bd1 ba660 sqft416 Oakhurst Ave, North Versailles, PA 15137Off Market
- $139,2002 bd2 ba693 sqft428 Oakhurst Ave, North Versailles, PA 15137Off Market
- $145,0004 bd2 ba1.1k sqft423 Oakhurst Ave, North Versailles, PA 15137Sold
- $47,0003 bd2 ba1.1k sqft419 Oakhurst Ave, North Versailles, PA 15137Sold
A local agent can set up tours, give advice and negotiate with sellers.
A local lender can help you make sure your offer is ready when you are.
Similar homes
- $159,9003 bd2 ba1.2k sqft963 Pittsburgh St, North Versailles, PA 15137For Sale
 MLS ID #1768797, Kristie Keller. WPMLS
 - $169,9003 bd2 ba1k sqft700 Overhill Dr, North Versailles, PA 15137For Sale
 MLS ID #1758766, Melissa Kirk. WPMLS
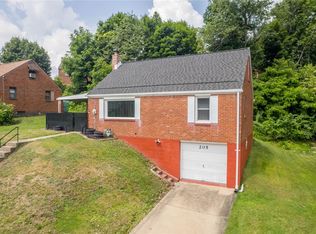
 - $169,9003 bd1 ba1.1k sqft205 Maryellen Dr, North Versailles, PA 15137For Sale
 MLS ID #1762883, Andrew Dellavecchia. WPMLS
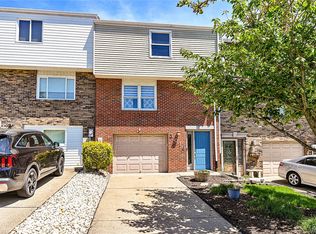
 - $152,5002 bd2 ba1.2k sqft3019 Denning Way, North Versailles, PA 15137For Sale
 MLS ID #1767569, Donna Wetzel-Felice. WPMLS
 - $165,0003 bd2 ba948 sqft425 California Ave, Monroeville, PA 15146For SaleMLS ID #1767941, Diana Adams. WPMLS
- $149,5002 bd1 ba922 sqft805 Braddock Rd, Pittsburgh, PA 15221For SaleMLS ID #1767152, Ann Greathouse. WPMLS
- $169,9002 bd1 ba1k sqft3829 Inland Ave, West Mifflin, PA 15122For SaleMLS ID #1768053, Christopher Angelo. WPMLS
- $154,9003 bd1 ba1.2k sqft120 Reed Ave, Belle Vernon, PA 15012For SaleMLS ID #1764447, Bonnie Halinka. WPMLS
- $139,9002 bd2 ba966 sqft145 Payne Dr, Pittsburgh, PA 15235For SaleMLS ID #1767426, Ryan Scialabba. WPMLS
- $170,0004 bd2 ba1.1k sqft4426 Glencairn St, West Mifflin, PA 15122For SaleMLS ID #1763250, Lesley Gambone. WPMLS
- $147,5003 bd2 ba1.1k sqft126 Pennoak Dr, Pittsburgh, PA 15235For SaleMLS ID #1755642, Justin Riapos. WPMLS
- $149,5003 bd1 ba1k sqft2106 Lindsay Rd, Pittsburgh, PA 15221For SaleMLS ID #1755302, Jay Carleton. WPMLS
- $160,0003 bd2 ba1k sqft3477 York St, Homestead, PA 15120For SaleMLS ID #1763867, Matthew Zawicki. WPMLS
- $159,9003 bd1 ba1.1k sqft4350 Homestead Duquesne Rd, Homestead, PA 15120For SaleMLS ID #1754505, Maria Germansky. WPMLS
- $139,9002 bd1 ba1k sqft817 Rose St, Mc Kees Rocks, PA 15136For SaleMLS ID #1768051, Christian Ivory. WPMLS
- $159,9003 bd2 ba800 sqft3958 Monroeville Blvd, Monroeville, PA 15146For SaleMLS ID #1736701, Julie Scotti. WPMLS
- $194,9993 bd1 ba1.1k sqft168 Carmella Dr, White Oak, PA 15131For SaleMLS ID #1759455, Maria Pellis. WPMLS
- $179,9003 bd1 ba900 sqft544 Camp Hollow Rd, West Mifflin, PA 15122For SaleMLS ID #1763875, Magen Bedillion. WPMLS
- $89,9003 bd1 ba1.1k sqft2709 Grandview Ave, McKeesport, PA 15132For SaleMLS ID #1767342, Nicolas Supik. WPMLS
- $109,0002 bd1 ba800 sqft2517 Irwin St, McKeesport, PA 15132For SaleMLS ID #1767545, Christian Ivory. WPMLS
