A charming Cape Cod-style home offers timeless appeal with its classic architecture, steeply pitched roof, symmetrical design, and inviting curb appeal. There's welcoming front entry, this style combines character with everyday functionality. Inside, you'll find a warm and comfortable layout with bright living spaces, cozy bedrooms, and thoughtful details throughout. This Cape Cod home provides the perfect blend of traditional charm and modern comfort. The livingroom is a nice size for furnishing with a dec fireplace for charm. The working kitchen has enough counterspace for the amateur chef. The diningroom is the right size for casual dining. The 1st floor bedrooms are on either side of the house for privacy. The bathroom is located between the 2 bedroos with a laundry shute, how convenient.The 2nd floor has a massive bedroom or if not, it's a terrific family room. The basement has 4 oil tanks so you won't need oil in the middle of winter. Off of the kitchen is a large covered and open deck. The pool hasn't been opened this year, so it's "as is". There's a large shed for storing the patio furniture and pool supplies in the winter. Because this is on a low traffic street, you have privacy. The sellers have gifting the buyer a one year HSA Home warranty.
For sale
$154,900
120 Reed Ave, Belle Vernon, PA 15012
3beds
1,269sqft
Single Family Residence
Built in 1952
10,397 Square Feet Lot
$150,300 Zestimate®
$122/sqft
$-- HOA
What's special
Symmetrical designWarm and comfortable layoutWelcoming front entryBright living spacesThoughtful details throughoutInviting curb appealClassic architecture
- 51 days
- 548
- 22
Zillow last checked:
Listing updated:
Listed by:
Bonnie Halinka 724-929-2180,
CENTURY 21 FRONTIER REALTY 724-929-2180
Source: WPMLS,MLS#: 1764447 Originating MLS: West Penn Multi-List
Originating MLS: West Penn Multi-ListFacts & features
Interior
Bedrooms & bathrooms
- Bedrooms: 3
- Bathrooms: 1
- Full bathrooms: 1
Primary bedroom
- Level: Main
- Dimensions: 11x9
Bedroom 2
- Level: Main
- Dimensions: 11x9
Bedroom 3
- Level: Upper
- Dimensions: 29x11
Dining room
- Level: Main
- Dimensions: 10x7
Entry foyer
- Level: Main
- Dimensions: 4x4
Kitchen
- Level: Main
- Dimensions: 10x7
Living room
- Level: Main
- Dimensions: 18x11
Heating
- Forced Air, Oil
Cooling
- Central Air
Appliances
- Included: Some Electric Appliances, Microwave, Refrigerator, Stove
Features
- Window Treatments
- Flooring: Carpet, Hardwood, Vinyl
- Windows: Multi Pane, Screens, Window Treatments
- Basement: Full,Walk-Up Access
- Number of fireplaces: 1
- Fireplace features: Decorative
Interior area
- Total structure area: 1,269
- Total interior livable area: 1,269 sqft
Video & virtual tour
Property
Parking
- Total spaces: 2
- Parking features: Off Street
Features
- Levels: One and One Half
- Stories: 1.5
- Pool features: Pool
Lot
- Size: 10,397 Square Feet
- Dimensions: 107 x 101 x 88 x 100
Details
- Parcel number: 5616100031
Construction
Type & style
- Home type: SingleFamily
- Architectural style: Cape Cod
- Property subtype: Single Family Residence
Materials
- Roof: Metal
Condition
- Resale
- Year built: 1952
Details
- Warranty included: Yes
Utilities & green energy
- Water: Public
- Utilities for property: Sewer Available
Community & HOA
Location
- Region: Belle Vernon
Financial & listing details
- Price per square foot: $122/sqft
- Tax assessed value: $8,400
- Annual tax amount: $1,208
- Date on market: 8/6/2026
Estimated market value
$150,300
$143,000 - $158,000
$1,496/mo
Price history
| Date | Event | Price |
|---|---|---|
| 8/6/2026 | Listed for sale | $154,900$122/sqft |
Source:  WPMLS #1764447 Report a problem WPMLS #1764447 Report a problem | ||
| 7/27/2026 | Listing removed | $154,900$122/sqft |
Source: WPMLS #1764447 Report a problem | ||
| 7/14/2026 | Listed for sale | $154,900+342.6%$122/sqft |
Source: WPMLS #1764447 Report a problem | ||
| 6/12/2012 | Sold | $35,000-22.2%$28/sqft |
Source: WPMLS #904750 Report a problem | ||
| 4/16/2012 | Price change | $45,000-22.2%$35/sqft |
Source: Coldwell Banker Real Estate Services - Pleasant Hills #904750 Report a problem | ||
| 2/28/2012 | Price change | $57,850-0.1%$46/sqft |
Source: Coldwell Banker Real Estate Services - Pleasant Hills #904750 Report a problem | ||
| 6/1/2011 | Price change | $57,900-12.1%$46/sqft |
Source: Coldwell Banker Real Estate Services - Pleasant Hills #856567 Report a problem | ||
| 1/6/2011 | Price change | $65,900-5.7%$52/sqft |
Source: NRT Pittsburgh #856567 Report a problem | ||
| 9/5/2010 | Price change | $69,900-7.9%$55/sqft |
Source: Coldwell Banker Tri-County Realty #830546 Report a problem | ||
| 7/3/2010 | Listed for sale | $75,900$60/sqft |
Source: Coldwell Banker Tri-County Realty #830546 Report a problem | ||
Public tax history
| Year | Property taxes | Tax assessment |
|---|---|---|
| 2025 | $1,183 | $8,400 |
| 2024 | $1,183 +7.6% | $8,400 |
| 2023 | $1,099 +1.5% | $8,400 |
| 2022 | $1,083 +2% | $8,400 |
| 2021 | $1,062 +2.8% | $8,400 |
| 2020 | $1,032 | $8,400 |
| 2019 | $1,032 +4.5% | $8,400 |
| 2018 | $988 +2.1% | $8,400 |
| 2017 | $968 +2.6% | $8,400 |
| 2016 | $944 | $8,400 |
| 2015 | $944 | $8,400 |
| 2014 | $944 -37.9% | $8,400 -46.7% |
| 2013 | $1,520 -15.2% | $15,770 |
| 2012 | $1,793 | $15,770 |
| 2011 | $1,793 +4.4% | $15,770 |
| 2010 | $1,718 +2.3% | $15,770 |
| 2009 | $1,679 +4.4% | $15,770 |
| 2008 | $1,608 +0.1% | $15,770 |
| 2007 | $1,607 -2.3% | $15,770 |
| 2006 | $1,645 -0.2% | $15,770 |
| 2005 | $1,648 +4% | $15,770 |
| 2004 | $1,585 +7.4% | $15,770 |
| 2003 | $1,476 +11.2% | $15,770 |
| 2002 | $1,328 +4.3% | $15,770 |
| 2000 | $1,272 | $15,770 |
Find assessor info on the county website
Monthly payment
Est. payment
Payment breakdown
Explore the cost of this home by adjusting the details. Changes won't be saved.Climate risks
Neighborhood: Lynnwood-Pricedale
Nearby schools
Schools provided by the listing agent
- District: Belle Vernon Area
Source: WPMLS. This data may not be complete. We recommend contacting the local school district to confirm school assignments for this home.
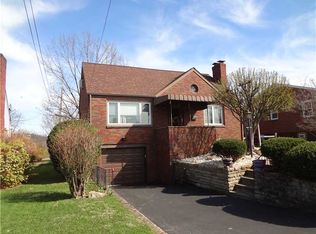
Similar homes
- $149,0003 bd2 ba1.4k sqft1037 6th St, West Elizabeth, PA 15088For Sale
 MLS ID #1775555, Patricia Shaffer. WPMLS
 - $159,9003 bd1 ba1k sqft407 Grandview Ave, Monongahela, PA 15063For Sale
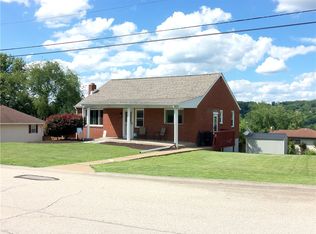 MLS ID #1761088, Amber Bennett. WPMLS
 - $175,0003 bd3 ba1.7k sqft162 Grandview Way, Charleroi, PA 15022For Sale
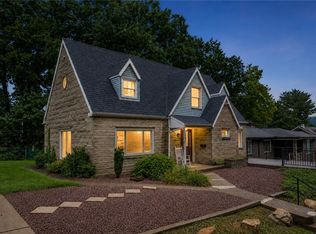 MLS ID #1771457, Terene Cain. WPMLS
 - $165,0003 bd2 ba1.4k sqft2774 Schwirian Dr, Elizabeth, PA 15037For Sale
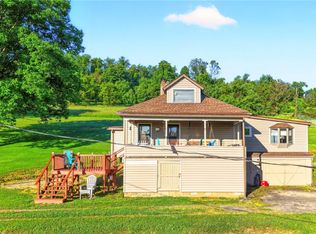 MLS ID #1774900, Tara Kite. WPMLS
