Welcome Home To 1190 Leeds Avenue! This Meticulously Renovated Home Has Been Updated From The Studs Out And Offers A Perfect Blend Of Charm, Functionality, And Modern Convenience. The Outdoor Oasis Is Designed For Fun And Utility, Featuring A 4-Car Tandem Garage/Workshop With A 100 AMP Electric Panel—Ideal For The Gearhead Or Hobbyist. A Playhouse With Electricity And Cable TV, Perfect For Little Ones. A Spacious Storage Shed Ready To House Quads, Bikes, Or All Your “Toys.” Step Inside Through The French Doors Into The Inviting Dining Room, Complete With An Antique Mantle And Decorative Fireplace, Flowing Seamlessly Into The Living Room. The Kitchen Boasts Natural Wood Cabinetry, Light Laminate Countertops, And Direct Access To The Rear Maintenance-Free Deck, Which Includes A Convenient Outdoor Shower. The First Floor Also Offers A Bedroom And Full Bathroom, While The Second Floor Features: A Primary Bedroom, A Third Bedroom, Another Full Bathroom With A Soaking Tub, And A Large Landing With Sliding Doors Leading To A 27’ Wide Maintenance-Free Deck Overlooking The Backyard. The Third-Floor Attic Provides Potential For Additional Living Space, And The Unfinished Basement, Accessible From Both The First Floor And The Exterior, Offers The Laundry Room, Abundant Storage, And Room To Customize. Updated Mechanical Systems And A Newer Roof Ensure Peace Of Mind. This Home Comes With A One-Year HSA Home Warranty, Making It A Worry-Free Investment. Don’t Miss This Incredible Opportunity To Own A Turnkey Home With Endless Possibilities, Both Inside And Out!
For sale
Price cut: $5K (9/9)
$185,000
1190 Leeds Ave, Monessen, PA 15062
3beds
1,651sqft
Farm, Single Family Residence
Built in 1900
7,318 Square Feet Lot
$-- Zestimate®
$112/sqft
$-- HOA
What's special
Convenient outdoor showerMeticulously renovated homeInviting dining roomSpacious storage shedLight laminate countertopsFrench doors
- 129 days
- 205
- 7
Zillow last checked:
Listing updated:
Listed by:
Bill Holden 412-831-3800,
KELLER WILLIAMS REALTY 412-831-3800
Source: WPMLS,MLS#: 1757418 Originating MLS: West Penn Multi-List
Originating MLS: West Penn Multi-ListFacts & features
Interior
Bedrooms & bathrooms
- Bedrooms: 3
- Bathrooms: 2
- Full bathrooms: 2
Primary bedroom
- Level: Upper
- Dimensions: 14x14
Bedroom 2
- Level: Upper
- Dimensions: 13x11
Bedroom 3
- Level: Main
- Dimensions: 16x8
Dining room
- Level: Main
- Dimensions: 14x14
Kitchen
- Level: Main
- Dimensions: 11x11
Laundry
- Level: Lower
- Dimensions: 15x8
Living room
- Level: Main
- Dimensions: 14x13
Heating
- Forced Air, Gas
Cooling
- Central Air
Appliances
- Included: Some Electric Appliances, Dryer, Refrigerator, Stove, Washer
Features
- Flooring: Carpet, Ceramic Tile, Vinyl
- Basement: Full,Walk-Out Access
- Number of fireplaces: 1
- Fireplace features: Decorative
Interior area
- Total structure area: 1,651
- Total interior livable area: 1,651 sqft
Video & virtual tour
Property
Parking
- Total spaces: 4
- Parking features: Detached, Garage, Garage Door Opener
- Has garage: Yes
Features
- Levels: Two
- Stories: 2
- Pool features: None
Lot
- Size: 7,318 Square Feet
- Dimensions: 80 x 90 x 74 x 101 m/l
Details
- Parcel number: 2002100474
Construction
Type & style
- Home type: SingleFamily
- Architectural style: Farmhouse,Two Story
- Property subtype: Farm, Single Family Residence
Materials
- Frame
- Roof: Composition
Condition
- Resale
- Year built: 1900
Details
- Warranty included: Yes
Utilities & green energy
- Sewer: Public Sewer
- Water: Public
Community & HOA
Location
- Region: Monessen
Financial & listing details
- Price per square foot: $112/sqft
- Tax assessed value: $12,700
- Annual tax amount: $2,012
- Date on market: 6/3/2026
Estimated market value
Not available
Estimated sales range
Not available
Not available
Price history
| Date | Event | Price |
|---|---|---|
| 9/9/2026 | Price change | $185,000-2.6%$112/sqft |
Source:  WPMLS #1757418 Report a problem WPMLS #1757418 Report a problem | ||
| 8/5/2026 | Price change | $190,000-5%$115/sqft |
Source: WPMLS #1757418 Report a problem | ||
| 7/18/2026 | Price change | $200,000-11.1%$121/sqft |
Source: WPMLS #1757418 Report a problem | ||
| 6/26/2026 | Price change | $225,000-10%$136/sqft |
Source: WPMLS #1757418 Report a problem | ||
| 6/3/2026 | Listed for sale | $250,000$151/sqft |
Source: WPMLS #1757418 Report a problem | ||
Public tax history
| Year | Property taxes | Tax assessment |
|---|---|---|
| 2025 | $2,012 | $12,700 |
| 2024 | $2,012 +6% | $12,700 |
| 2023 | $1,898 +0.8% | $12,700 |
| 2022 | $1,882 +1.7% | $12,700 |
| 2021 | $1,850 +0.3% | $12,700 |
| 2020 | $1,844 | $12,700 |
| 2019 | $1,844 +6.1% | $12,700 |
| 2018 | $1,738 +4.6% | $12,700 |
| 2017 | $1,662 +3.5% | $12,700 |
| 2016 | $1,606 +1.5% | $12,700 |
| 2015 | $1,581 -0.3% | $12,700 |
| 2014 | $1,585 | $12,700 |
| 2013 | $1,585 +1.2% | $12,700 |
| 2012 | $1,566 +1.6% | $12,700 |
| 2011 | $1,541 +1.1% | $12,700 |
| 2010 | $1,525 -1.8% | $12,700 |
| 2009 | $1,552 +4.7% | $12,700 |
| 2008 | $1,483 +1.7% | $12,700 |
| 2007 | $1,457 | $12,700 |
| 2006 | $1,457 +4.6% | $12,700 |
| 2005 | $1,394 +5.8% | $12,700 |
| 2004 | $1,318 +29.4% | $12,700 +20.4% |
| 2003 | $1,018 +5.5% | $10,550 |
| 2002 | $966 +2.2% | $10,550 |
| 2000 | $945 | $10,550 |
Find assessor info on the county website
Monthly payment
Est. payment
Payment breakdown
Explore the cost of this home by adjusting the details. Changes won't be saved.Climate risks
Neighborhood: 15062
Nearby schools
Schools provided by the listing agent
- District: Monessen City
Source: WPMLS. This data may not be complete. We recommend contacting the local school district to confirm school assignments for this home.

Similar homes
- $112,0003 bd1 ba1.2k sqft929 Summit Ave, Monessen, PA 15062For Sale
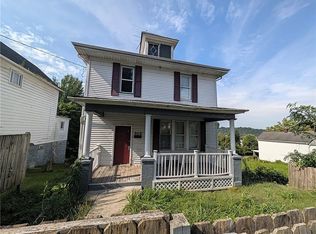 MLS ID #1778579, Derek Greene. WPMLS
 - $184,9003 bd1 ba1.2k sqft114 State St, Charleroi, PA 15022For Sale
 MLS ID #1760988, Maria Campieri. WPMLS
 - $150,0003 bd2 ba2.2k sqft917 Crest Ave, Charleroi, PA 15022For Sale
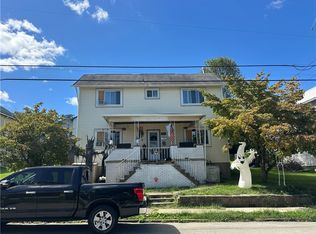 MLS ID #1774793, Jason Mazzei. WPMLS
 - $195,0003 bd2 ba1.5k sqft5462 Library Rd, Bethel Park, PA 15102For Sale
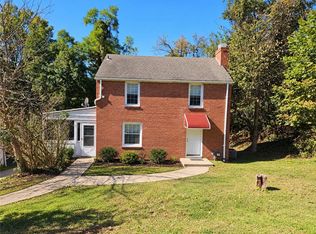 MLS ID #1778411, Michael Pohlot. WPMLS
