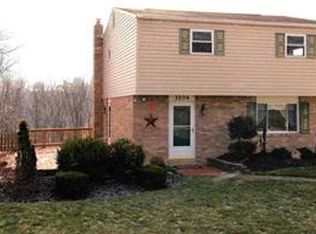
Welcome to 3106 Julie Dr in South Park, PA! This spacious 4-bedroom, 2.5-bath home w/ 1,606 sqft offers a full potential & modern updates. While cosmetic work is needed, this property boasts plenty of space & a 2-car heated garage. Flooded w/ natural light, the home features a convenient first-floor half bath, an updated kitchen w/ all new stainless steel appliances, & a deck off the dining area overlooking gorgeous wooded views. The large master bedroom impresses w/ a cathedral ceiling, walk-in closet, & en-suite bath. Recent upgrades include new A/C (2016), water heater (2015), siding, gutters, & soffit/fascia. The partially finished basement adds valuable living space. Located on a quiet cul-de-sac, you're minutes from the T, South Hills Village, dining, Route 51 & more!
For sale
Price cut: $20K (6/16)
$180,000
3106 Julie Dr, South Park, PA 15129
4beds
1,606sqft
Single Family Residence
Built in 1973
7,431 Square Feet Lot
$-- Zestimate®
$112/sqft
$-- HOA
What's special
Convenient first-floor half bathWalk-in closetEn-suite bath
- 166 days
- 1,491
- 99
Zillow last checked:
Listing updated:
Listed by:
Michael Pohlot 724-256-4039,
JANUS REALTY ADVISORS 724-256-4039
Source: WPMLS,MLS#: 1741562 Originating MLS: West Penn Multi-List
Originating MLS: West Penn Multi-ListFacts & features
Interior
Bedrooms & bathrooms
- Bedrooms: 4
- Bathrooms: 3
- Full bathrooms: 2
- 1/2 bathrooms: 1
Primary bedroom
- Level: Upper
- Dimensions: 17x12
Bedroom 2
- Level: Upper
- Dimensions: 17x10
Bedroom 3
- Level: Upper
- Dimensions: 12x11
Bedroom 4
- Level: Upper
- Dimensions: 11x10
Dining room
- Level: Main
- Dimensions: 11x10
Entry foyer
- Level: Main
- Dimensions: 13x6
Game room
- Level: Lower
- Dimensions: 22x20
Kitchen
- Level: Main
- Dimensions: 10x10
Laundry
- Level: Lower
Living room
- Level: Main
- Dimensions: 16x12
Heating
- Forced Air, Gas
Appliances
- Included: Some Gas Appliances, Dryer, Dishwasher, Refrigerator, Stove, Washer
Features
- Flooring: Carpet, Hardwood
- Basement: Interior Entry,Partial
- Number of fireplaces: 1
Interior area
- Total structure area: 1,606
- Total interior livable area: 1,606 sqft
Property
Parking
- Total spaces: 2
- Parking features: Attached, Garage, Garage Door Opener
- Has attached garage: Yes
Features
- Levels: Two
- Stories: 2
- Pool features: None
Lot
- Size: 7,431 Square Feet
- Dimensions: 0.1706
Details
- Parcel number: 1008J00299000000
- Special conditions: Short Sale
Construction
Type & style
- Home type: SingleFamily
- Architectural style: Two Story
- Property subtype: Single Family Residence
Materials
- Frame
- Roof: Asphalt
Condition
- Resale
- Year built: 1973
Utilities & green energy
- Sewer: Public Sewer
- Water: Public
Community & HOA
Community
- Features: Public Transportation
Location
- Region: South Park
Financial & listing details
- Price per square foot: $112/sqft
- Tax assessed value: $196,700
- Annual tax amount: $6,241
- Date on market: 3/18/2026
Estimated market value
Not available
Estimated sales range
Not available
$2,189/mo
Price history
| Date | Event | Price |
|---|---|---|
| 6/16/2026 | Price change | $180,000-10%$112/sqft |
Source:  WPMLS #1741562 Report a problem WPMLS #1741562 Report a problem | ||
| 3/18/2026 | Listed for sale | $200,000$125/sqft |
Source: WPMLS #1741562 Report a problem | ||
| 3/8/2026 | Listing removed | $200,000$125/sqft |
Source: WPMLS #1741562 Report a problem | ||
| 3/3/2026 | Listed for sale | $200,000-2.4%$125/sqft |
Source: WPMLS #1741562 Report a problem | ||
| 2/27/2026 | Listing removed | $205,000$128/sqft |
Source: WPMLS #1689810 Report a problem | ||
| 9/18/2025 | Listed for sale | $205,000-22.6%$128/sqft |
Source: WPMLS #1689810 Report a problem | ||
| 3/18/2025 | Contingent | $265,000$165/sqft |
Source: WPMLS #1689810 Report a problem | ||
| 3/6/2025 | Price change | $265,000+6%$165/sqft |
Source: WPMLS #1689810 Report a problem | ||
| 2/28/2025 | Listed for sale | $250,000+13.6%$156/sqft |
Source: WPMLS #1689810 Report a problem | ||
| 3/29/2018 | Sold | $220,000-2.2%$137/sqft |
Source: WPMLS #1321173 Report a problem | ||
| 2/12/2018 | Pending sale | $225,000$140/sqft |
Source: Coldwell Banker Real Estate Services - Shadyside #1321173 Report a problem | ||
| 2/9/2018 | Listed for sale | $225,000+12.5%$140/sqft |
Source: Coldwell Banker Real Estate Services - Shadyside #1321173 Report a problem | ||
| 12/15/2015 | Sold | $200,000-4.5%$125/sqft |
Source: WPMLS #1076431 Report a problem | ||
| 9/8/2015 | Listed for sale | $209,500$130/sqft |
Source: Howard Hanna - South Hills #1076431 Report a problem | ||
Public tax history
| Year | Property taxes | Tax assessment |
|---|---|---|
| 2025 | $6,700 +7.4% | $178,700 |
| 2024 | $6,241 +638.3% | $178,700 |
| 2023 | $845 | $178,700 |
| 2022 | $845 | $178,700 |
| 2021 | $845 +2% | $178,700 |
| 2020 | $828 +12.1% | $178,700 +14.4% |
| 2019 | $739 -86.9% | $156,200 -10.3% |
| 2018 | $5,642 +2.5% | $174,200 |
| 2017 | $5,506 +806.7% | $174,200 +35.7% |
| 2016 | $607 -84.4% | $128,400 |
| 2015 | $3,887 | $128,400 |
| 2014 | -- | $128,400 -2.3% |
| 2013 | -- | $131,400 +25.6% |
| 2012 | -- | $104,600 |
| 2011 | -- | $104,600 |
| 2010 | -- | $104,600 |
| 2009 | -- | $104,600 |
| 2008 | -- | $104,600 |
| 2007 | -- | $104,600 |
| 2006 | -- | $104,600 |
| 2005 | -- | $104,600 |
| 2004 | -- | $104,600 -12.5% |
| 2003 | -- | $119,600 |
| 2002 | -- | $119,600 |
Find assessor info on the county website
Monthly payment
Est. payment
Payment breakdown
Explore the cost of this home by adjusting the details. Changes won't be saved.Climate risks
Neighborhood: 15129
Nearby schools
Schools provided by the listing agent
- District: South Park
Source: WPMLS. This data may not be complete. We recommend contacting the local school district to confirm school assignments for this home.
Similar homes
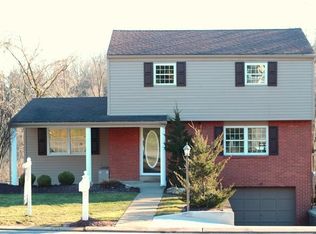
- $198,5003 bd2 ba1.5k sqft5462 Library Rd, Bethel Park, PA 15102For Sale
 MLS ID #1765774, Michael Pohlot. WPMLS
 - $179,0003 bd2 ba1.3k sqft9 Cherokee Dr, Pittsburgh, PA 15205For Sale
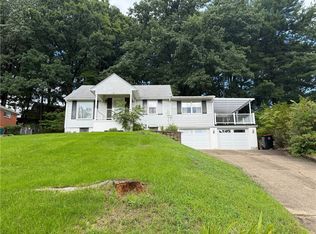 MLS ID #1771214, Ryan Scialabba. WPMLS
 - $200,0003 bd2 ba1.5k sqft137 Macek Dr, Pittsburgh, PA 15227For Sale
 MLS ID #1767877, Ronald Graf. WPMLS
 - $184,0003 bd2 ba1.1k sqft215 Melvin Dr, Pittsburgh, PA 15236For Sale
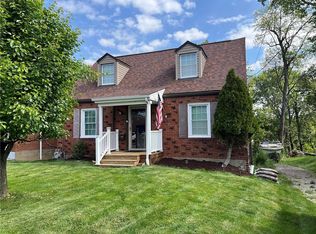 MLS ID #1754118, Danielle Delmonico. WPMLS
