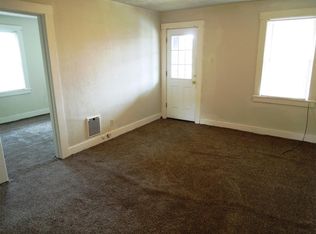
Motivated Sellers! Large Solid 3 to 4 bedroom ranch offering 2 full bathrooms, living room, dining room and equipped kitchen situated on a level fenced yard. Full basement with possible full bath, man cave or craft room. Integral garage. Large storage shed. Updates include roof, furnace and air. Located in West Jefferson Hills School District and close to coffee shop, restaurants, post office, parks, Pat transportation and major commuter routes.
For sale
Price cut: $4.1K (10/8)
$144,900
1037 6th St, West Elizabeth, PA 15088
3beds
1,400sqft
Single Family Residence
Built in 1941
9,247 Square Feet Lot
$-- Zestimate®
$104/sqft
$-- HOA
What's special
Full basementLevel fenced yardIntegral garageLarge storage shedEquipped kitchenDining room
- 22 days
- 213
- 14
Zillow last checked:
Listing updated:
Listed by:
Patricia Shaffer 412-653-4000,
JEFFERSON HILLS R.E. 412-653-4000
Source: WPMLS,MLS#: 1775555 Originating MLS: West Penn Multi-List
Originating MLS: West Penn Multi-ListFacts & features
Interior
Bedrooms & bathrooms
- Bedrooms: 3
- Bathrooms: 2
- Full bathrooms: 2
Primary bedroom
- Level: Main
- Dimensions: 12x10
Bedroom 2
- Level: Main
- Dimensions: 11x10
Bedroom 3
- Level: Main
- Dimensions: 12x11
Bedroom 4
- Level: Main
- Dimensions: 16x11
Dining room
- Level: Main
- Dimensions: 12x9
Kitchen
- Level: Main
- Dimensions: 14x8
Living room
- Level: Main
- Dimensions: 19x14
Heating
- Forced Air, Gas
Cooling
- Central Air
Appliances
- Included: Some Gas Appliances, Dishwasher, Microwave, Refrigerator, Stove
Features
- Flooring: Carpet, Hardwood, Vinyl
- Basement: Full,Walk-Out Access
Interior area
- Total structure area: 1,400
- Total interior livable area: 1,400 sqft
Video & virtual tour
Property
Parking
- Total spaces: 1
- Parking features: Built In
- Has attached garage: Yes
Features
- Levels: One
- Stories: 1
- Pool features: None
Lot
- Size: 9,247 Square Feet
- Dimensions: 50 x 100
Details
- Parcel number: 1134S00056000000
Construction
Type & style
- Home type: SingleFamily
- Architectural style: Colonial,Ranch
- Property subtype: Single Family Residence
Materials
- Aluminum Siding, Stone
- Roof: Asphalt
Condition
- Resale
- Year built: 1941
Utilities & green energy
- Sewer: Public Sewer
- Water: Public
Community & HOA
Community
- Features: Public Transportation
Location
- Region: West Elizabeth
Financial & listing details
- Price per square foot: $104/sqft
- Tax assessed value: $76,300
- Annual tax amount: $2,741
- Date on market: 9/22/2026
Estimated market value
Not available
Estimated sales range
Not available
$1,767/mo
Price history
| Date | Event | Price |
|---|---|---|
| 10/8/2026 | Price change | $144,900-2.8%$104/sqft |
Source:  WPMLS #1775555 Report a problem WPMLS #1775555 Report a problem | ||
| 9/22/2026 | Listed for sale | $149,000-3.8%$106/sqft |
Source: WPMLS #1775555 Report a problem | ||
| 9/21/2026 | Listing removed | $154,900$111/sqft |
Source: WPMLS #1761053 Report a problem | ||
| 7/24/2026 | Price change | $154,900-2.6%$111/sqft |
Source: WPMLS #1761053 Report a problem | ||
| 6/22/2026 | Listed for sale | $159,000+99%$114/sqft |
Source: WPMLS #1761053 Report a problem | ||
| 4/3/2006 | Sold | $79,900$57/sqft |
Source: Public Record Report a problem | ||
Public tax history
| Year | Property taxes | Tax assessment |
|---|---|---|
| 2025 | $2,636 +6.3% | $76,300 |
| 2024 | $2,480 +587.3% | $76,300 |
| 2023 | $361 | $76,300 |
| 2022 | $361 | $76,300 |
| 2021 | $361 +2% | $76,300 |
| 2020 | $354 -2% | $76,300 |
| 2019 | $361 -45.4% | $76,300 |
| 2018 | $661 | $76,300 |
| 2017 | $661 +83.1% | $76,300 |
| 2016 | $361 -82.6% | $76,300 |
| 2015 | $2,079 | $76,300 |
| 2014 | -- | $76,300 |
| 2013 | -- | $76,300 +74.2% |
| 2012 | -- | $43,800 |
| 2011 | -- | $43,800 |
| 2010 | -- | $43,800 |
| 2009 | -- | $43,800 |
| 2008 | -- | $43,800 |
| 2007 | -- | $43,800 +52.1% |
| 2006 | -- | $28,800 -34.2% |
| 2005 | -- | $43,800 |
| 2004 | -- | $43,800 |
| 2003 | -- | $43,800 |
| 2002 | -- | $43,800 |
Find assessor info on the county website
Monthly payment
Est. payment
Payment breakdown
Explore the cost of this home by adjusting the details. Changes won't be saved.Climate risks
Neighborhood: 15088
Nearby schools
Schools provided by the listing agent
- District: West Jefferson Hills
Source: WPMLS. This data may not be complete. We recommend contacting the local school district to confirm school assignments for this home.
Similar homes
- $144,9002 bd1 ba1.1k sqft2013 State St, Clairton, PA 15025For Sale
 MLS ID #1765824, Gina Jaki. WPMLS
 - $145,0002 bd2 ba1k sqft706 East Dr, Clairton, PA 15025For Sale
 MLS ID #1771798, Doreen Walters. WPMLS
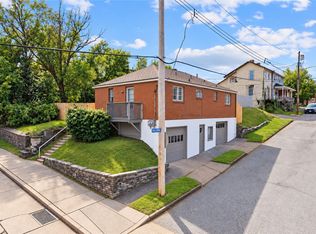
 - $149,0002 bd2 ba960 sqft1000 Evans Ave, McKeesport, PA 15132For Sale
 MLS ID #1778400, Derek Greene. WPMLS
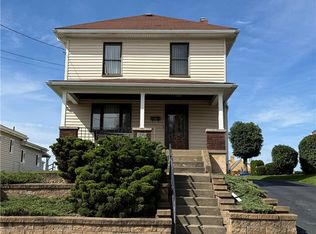
 - $139,9003 bd1 ba1.2k sqft214 Magnolia St, Homestead, PA 15120For Sale
 MLS ID #1777335, Mary Bell. WPMLS
