Welcome to 4737 Interboro Avenue, a spacious and versatile ranch nestled in Pittsburgh's charming Lincoln Place neighborhood. This home offers incredible potential, generous living space, and beautiful views that make it truly stand out. One of those standout features greets you right away ~ a sprawling 9'x33' covered front porch that offers a level entry into the home. Uniquely enclosed for added privacy, this inviting space is perfect for morning coffee, relaxing evenings, or welcoming guests in comfort and style. Step into the main level, where you'll find a bright and inviting living room featuring a cozy gas fireplace ~ perfect for relaxing evenings. Beneath the carpeting, hardwood flooring awaits, ready to be revealed and restored to its original beauty. The large formal dining room is ideal for entertaining, while the eat-in kitchen comes fully equipped with newer appliances and a sunny breakfast area. Sliding glass doors lead out to a deck where you can enjoy a gorgeous, elevated view. The primary bedroom is conveniently located on the main floor and offers its own private set of sliding doors to the deck, along with full bath only steps away and a huge walk in closet. A unique spiral staircase leads you to the fully finished lower level, offering exceptional flexibility. This expansive space includes 2 additional bedrooms, full bath, and a finished game room complete with a bar area ~ perfect for hosting or unwinding. The 3rd bedroom in the lower level features a huge cedar lined walk in closet plus a private exterior entrance leading to covered seating area. This versatile space would also be excellent for a home office or guest suite. A bonus room, along with a large utility room housing the home's mechanics are also located on this level. Outside, you'll find an oversized detached garage plus extra parking too! The property also features multiple decks for outdoor enjoyment and a hidden "secret garden" area with a pond ~ just waiting for your personal touch to bring it back to life. With its flexible layout, the lower level could easily serve as an in-law suite or provide additional bedrooms if needed. Whether you're looking for multi-generational living, entertaining space, or room to grow, this home offers endless possibilities. Don't miss the chance to make this unique property your own! ALL furniture is negotiable.
For sale
Price cut: $10K (10/11)
$189,900
4737 Interboro Ave, Pittsburgh, PA 15207
3beds
1,468sqft
Single Family Residence
Built in 1919
7,801 Square Feet Lot
$191,500 Zestimate®
$129/sqft
$-- HOA
What's special
Sunny breakfast areaCozy gas fireplace
- 2 days
- 574
- 69
Likely to sell faster than
Zillow last checked:
Listing updated:
Listed by:
Mary Frances Miller 412-361-0194,
LIFESPACE REAL ESTATE 412-361-0194
Source: WPMLS,MLS#: 1772582 Originating MLS: West Penn Multi-List
Originating MLS: West Penn Multi-ListFacts & features
Interior
Bedrooms & bathrooms
- Bedrooms: 3
- Bathrooms: 2
- Full bathrooms: 2
Primary bedroom
- Level: Main
- Dimensions: 19x13
Bedroom 2
- Level: Lower
- Dimensions: 19x11
Bedroom 3
- Level: Lower
- Dimensions: 15x18
Bonus room
- Level: Main
- Dimensions: 6x8
Bonus room
- Level: Lower
- Dimensions: 13x20
Bonus room
- Level: Lower
- Dimensions: 13x14
Dining room
- Level: Main
- Dimensions: 12x15
Game room
- Level: Lower
- Dimensions: 15x24
Kitchen
- Level: Main
- Dimensions: 13x13
Living room
- Level: Main
- Dimensions: 15x20
Heating
- Forced Air, Gas
Cooling
- Central Air
Appliances
- Included: Some Electric Appliances, Cooktop, Dryer, Dishwasher, Disposal, Microwave, Refrigerator, Stove, Washer
Features
- Flooring: Hardwood, Other, Carpet
- Basement: Full,Walk-Out Access
- Number of fireplaces: 1
- Fireplace features: Family/Living/Great Room
Interior area
- Total structure area: 1,468
- Total interior livable area: 1,468 sqft
Video & virtual tour
Property
Parking
- Total spaces: 1
- Parking features: Detached, Garage, Garage Door Opener
- Has garage: Yes
Features
- Levels: One
- Stories: 1
- Pool features: None
Lot
- Size: 7,801 Square Feet
- Dimensions: 65 x 120/REALIST
Details
- Parcel number: 0133P00211000000
Construction
Type & style
- Home type: SingleFamily
- Architectural style: Bungalow,Ranch
- Property subtype: Single Family Residence
Materials
- Brick, Other
- Roof: Composition
Condition
- Resale
- Year built: 1919
Utilities & green energy
- Sewer: Public Sewer
- Water: Public
Community & HOA
Community
- Features: Public Transportation
Location
- Region: Pittsburgh
Financial & listing details
- Price per square foot: $129/sqft
- Tax assessed value: $91,400
- Annual tax amount: $1,816
- Date on market: 10/8/2026
Estimated market value
$191,500
$182,000 - $201,000
$1,587/mo
Price history
| Date | Event | Price |
|---|---|---|
| 10/11/2026 | Price change | $189,900-5%$129/sqft |
Source:  WPMLS #1772582 Report a problem WPMLS #1772582 Report a problem | ||
| 10/8/2026 | Listed for sale | $199,900$136/sqft |
Source: WPMLS #1772582 Report a problem | ||
| 10/1/2026 | Listing removed | $199,900$136/sqft |
Source: WPMLS #1772582 Report a problem | ||
| 9/3/2026 | Listed for sale | $199,900-4.8%$136/sqft |
Source: WPMLS #1772582 Report a problem | ||
| 9/2/2026 | Listing removed | $209,900$143/sqft |
Source: WPMLS #1748293 Report a problem | ||
| 8/2/2026 | Price change | $209,900-4.5%$143/sqft |
Source: WPMLS #1748293 Report a problem | ||
| 6/8/2026 | Price change | $219,900-2.2%$150/sqft |
Source: WPMLS #1748293 Report a problem | ||
| 5/16/2026 | Price change | $224,900-2.2%$153/sqft |
Source: WPMLS #1748293 Report a problem | ||
| 4/14/2026 | Listed for sale | $229,900+73%$157/sqft |
Source: WPMLS #1748293 Report a problem | ||
| 6/17/2014 | Sold | $132,900$91/sqft |
Source: WPMLS #1005682 Report a problem | ||
| 5/2/2014 | Pending sale | $132,900$91/sqft |
Source: RE/MAX South Inc #1005682 Report a problem | ||
| 5/1/2014 | Price change | $132,900+2.3%$91/sqft |
Source: RE/MAX South Inc #1005682 Report a problem | ||
| 4/30/2014 | Listed for sale | $129,900$88/sqft |
Source: RE/MAX South Inc #1005682 Report a problem | ||
Public tax history
| Year | Property taxes | Tax assessment |
|---|---|---|
| 2025 | $1,806 +6.8% | $73,400 |
| 2024 | $1,691 +387.1% | $73,400 |
| 2023 | $347 | $73,400 |
| 2022 | $347 | $73,400 |
| 2021 | $347 +2% | $73,400 |
| 2020 | $340 -2% | $73,400 |
| 2019 | $347 -79.1% | $73,400 |
| 2018 | $1,661 | $73,400 |
| 2017 | $1,661 +378.4% | $73,400 |
| 2016 | $347 -78.6% | $73,400 |
| 2015 | $1,624 +488% | $73,400 |
| 2014 | $276 | $73,400 -3.9% |
| 2013 | -- | $76,400 +29.7% |
| 2012 | -- | $58,900 |
| 2011 | -- | $58,900 |
| 2010 | -- | $58,900 |
| 2009 | -- | $58,900 |
| 2008 | -- | $58,900 |
| 2007 | -- | $58,900 |
| 2006 | -- | $58,900 |
| 2005 | -- | $58,900 |
| 2004 | -- | $58,900 -20.3% |
| 2003 | -- | $73,900 |
| 2002 | -- | $73,900 |
Find assessor info on the county website
Monthly payment
Est. payment
Payment breakdown
Explore the cost of this home by adjusting the details. Changes won't be saved.Climate risks
Neighborhood: Lincoln Place
Similar homes
- $258,0003 bd2 ba1.3k sqft5015 Elmwood Dr, Pittsburgh, PA 15227For Sale
 MLS ID #1777946, Jessica Ollio. WPMLS
 - $199,9003 bd2 ba1.9k sqft222 E Agnew Ave, Pittsburgh, PA 15210For Sale
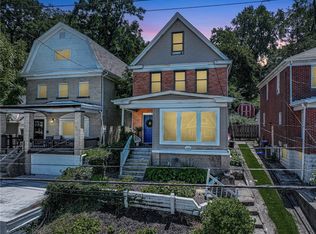 MLS ID #1774596, Dana Monaco. WPMLS
 - $195,0002 bd2 ba1.4k sqft4427 Elizabeth St, West Mifflin, PA 15122For Sale
 MLS ID #1772264, Doreen Walters. WPMLS
 - $169,9004 bd2 ba1.9k sqft222 Lawrence Ave, North Versailles, PA 15137For Sale
 MLS ID #1768547, Virginia Stump. WPMLS
