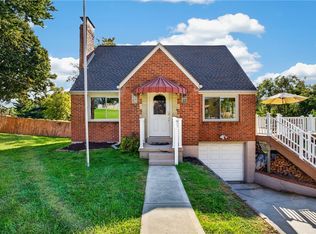
This 3-bedroom, 2-bath brick ranch is situated on a spacious corner lot with nearly an acre of land in Jefferson Hills. The home features a massive 2-car garage with additional rooms above, offering endless possibilities for storage, hobbies, or a workshop. Inside, you’ll find a large eat-in kitchen equipped with appliances, a comfortable living room, and a cozy family room highlighted by a wood-burning fireplace and beautiful wood beam accents. Convenient main-floor laundry with washer & dryer included adds everyday ease. The oversized bathroom includes plenty of counter space, makeup area, a linen closet, and ceramic tile flooring. Step outside to enjoy the unique wrap-around tree deck, garden area, covered front porch, and covered back porch, perfect spaces for relaxing or entertaining. Major updates include new central air (2026), main roof (2023), garage roof (2025), and hot water tank (2024). A rare combination of space, character, and updates.
For sale
Price cut: $3.1K (9/15)
$219,900
2000 School St, Clairton, PA 15025
3beds
1,608sqft
Single Family Residence
Built in 1955
0.98 Acres Lot
$217,900 Zestimate®
$137/sqft
$-- HOA
What's special
Garden areaCovered front porchMakeup areaUnique wrap-around tree deckBeautiful wood beam accentsCeramic tile flooringLinen closet
- 146 days
- 1,279
- 123
Zillow last checked:
Listing updated:
Listed by:
Dana Evans 724-929-9699,
HOWARD HANNA MID MON VALLEY OFFICE 724-929-9699
Source: WPMLS,MLS#: 1753459 Originating MLS: West Penn Multi-List
Originating MLS: West Penn Multi-ListFacts & features
Interior
Bedrooms & bathrooms
- Bedrooms: 3
- Bathrooms: 2
- Full bathrooms: 2
Primary bedroom
- Level: Main
- Dimensions: 12x12
Bedroom 2
- Level: Main
- Dimensions: 12x12
Bedroom 3
- Level: Main
- Dimensions: 12x9
Family room
- Level: Main
- Dimensions: 17x11
Kitchen
- Level: Main
- Dimensions: 17x12
Laundry
- Level: Main
- Dimensions: 12x7
Living room
- Level: Main
- Dimensions: 17x14
Heating
- Gas, Hot Water
Cooling
- Central Air
Appliances
- Included: Some Gas Appliances, Cooktop, Dryer, Dishwasher, Microwave, Refrigerator, Washer
Features
- Window Treatments
- Flooring: Ceramic Tile, Laminate, Carpet
- Windows: Window Treatments
- Basement: Crawl Space
- Number of fireplaces: 1
- Fireplace features: Wood Burning
Interior area
- Total structure area: 1,608
- Total interior livable area: 1,608 sqft
Video & virtual tour
Property
Parking
- Total spaces: 2
- Parking features: Detached, Garage, Garage Door Opener
- Has garage: Yes
Features
- Levels: One
- Stories: 1
- Pool features: None
Lot
- Size: 0.98 Acres
- Dimensions: 153 x 293
Details
- Parcel number: 1273B00158000000
Construction
Type & style
- Home type: SingleFamily
- Architectural style: Ranch
- Property subtype: Single Family Residence
Materials
- Brick
- Roof: Composition
Condition
- Resale
- Year built: 1955
Utilities & green energy
- Sewer: Public Sewer
- Water: Public
Community & HOA
Location
- Region: Clairton
Financial & listing details
- Price per square foot: $137/sqft
- Tax assessed value: $81,800
- Annual tax amount: $3,030
- Date on market: 5/13/2026
Estimated market value
$217,900
$207,000 - $229,000
$1,512/mo
Price history
| Date | Event | Price |
|---|---|---|
| 9/15/2026 | Price change | $219,900-1.4%$137/sqft |
Source:  WPMLS #1753459 Report a problem WPMLS #1753459 Report a problem | ||
| 6/11/2026 | Listed for sale | $223,000$139/sqft |
Source: WPMLS #1753459 Report a problem | ||
| 5/24/2026 | Contingent | $223,000$139/sqft |
Source: WPMLS #1753459 Report a problem | ||
| 5/13/2026 | Listed for sale | $223,000+162.4%$139/sqft |
Source: WPMLS #1753459 Report a problem | ||
| 6/1/1992 | Sold | $85,000$53/sqft |
Source: Agent Provided Report a problem | ||
Public tax history
| Year | Property taxes | Tax assessment |
|---|---|---|
| 2025 | $2,916 +6.1% | $81,800 |
| 2024 | $2,750 +610.7% | $81,800 |
| 2023 | $387 | $81,800 |
| 2022 | $387 | $81,800 |
| 2021 | $387 +2% | $81,800 |
| 2020 | $379 -2% | $81,800 |
| 2019 | $387 -54.5% | $81,800 |
| 2018 | $850 | $81,800 |
| 2017 | $850 +119.7% | $81,800 |
| 2016 | $387 -83.1% | $81,800 |
| 2015 | $2,289 +510% | $81,800 |
| 2014 | $375 | $81,800 -3.5% |
| 2013 | -- | $84,800 +6% |
| 2012 | -- | $80,000 |
| 2011 | -- | $80,000 |
| 2010 | -- | $80,000 |
| 2009 | -- | $80,000 |
| 2008 | -- | $80,000 |
| 2007 | -- | $80,000 |
| 2006 | -- | $80,000 |
| 2005 | -- | $80,000 |
| 2004 | -- | $80,000 -15.8% |
| 2003 | -- | $95,000 |
| 2002 | -- | $95,000 |
Find assessor info on the county website
Monthly payment
Est. payment
Payment breakdown
Explore the cost of this home by adjusting the details. Changes won't be saved.Climate risks
Neighborhood: 15025
Nearby schools
Schools provided by the listing agent
- District: West Jefferson Hills
Source: WPMLS. This data may not be complete. We recommend contacting the local school district to confirm school assignments for this home.

Similar homes
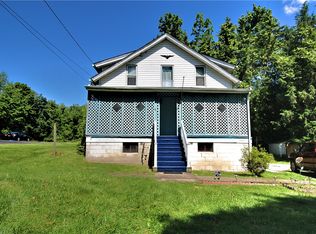
- $309,9003 bd3 ba1.6k sqft2014 Old Clairton Rd, Clairton, PA 15025For Sale
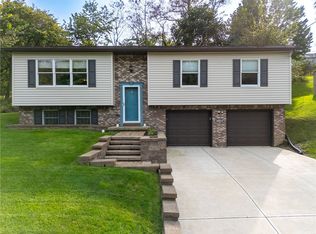 MLS ID #1777293, Matthew Gillespie. WPMLS
 - $249,9004 bd2 ba1.8k sqft109 Isabelle St, Monongahela, PA 15063For Sale
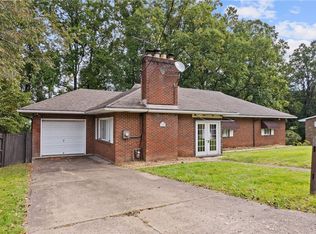 MLS ID #1777227, Tina Nobers. WPMLS
 - $146,0003 bd3 ba1.3k sqft102 Payne Hill Rd, Clairton, PA 15025For Sale
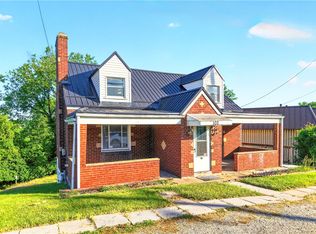 MLS ID #1758503, Melissa Woods. WPMLS
 - $229,9003 bd1 ba1.1k sqft1204 Robbins St, Pittsburgh, PA 15236For Sale
 MLS ID #1776714, Barbara Baker. WPMLS
