Searching for a FOUR BEDROOM HOME with FIRST-FLOOR PRIMARY and TWO FULL BATHS to make your own? THIS IS IT! Envision the possibilities as you step inside, greeted by HARDWOOD FLOORS that continue throughout. The SPACIOUS LIVING ROOM offers an open layout, ready to host lively gatherings. The classic galley kitchen stands as a foundation, waiting for a modern makeover. The first-floor primary bedroom, featuring its own ENSUITE BATH, is an opportunity to create a private sanctuary. Upstairs, THREE COMFORTABLY SIZED BEDROOMS and full bath, are primed for creative updates. In the basement, you'll find more usable space for STORAGE, GAME ROOM and LAUNDRY AREA with WASHER/DRYER INCLUDED! This property comes with a HOME WARRANTY too!. Don’t miss the chance to transform this house into the modern masterpiece you’ve always dreamed of!
For sale
Price cut: $25K (6/18)
$225,000
126 Columbia Dr, Pittsburgh, PA 15236
4beds
1,516sqft
:
Get pre-qualified$1,551/mo
Single Family Residence
Built in 1946
9,003 Square Feet Lot
$223,200 Zestimate®
$148/sqft
$-- HOA
What's special
- 58 days |
- 1,480 |
- 89 |
Likely to sell faster than
Zillow last checked:
Listing updated:
Listed by:
Sonia Gotera 724-776-2900,
COLDWELL BANKER REALTY 724-776-2900
Source: WPMLS,MLS#: 1757088 Originating MLS: West Penn Multi-List
Originating MLS: West Penn Multi-ListFacts & features
Interior
Bedrooms & bathrooms
- Bedrooms: 4
- Bathrooms: 3
- Full bathrooms: 2
- 1/2 bathrooms: 1
Primary bedroom
- Level: Main
- Dimensions: 20x10
Bedroom 2
- Level: Upper
- Dimensions: 14x10
Bedroom 3
- Level: Upper
- Dimensions: 15x9
Bedroom 4
- Level: Upper
- Dimensions: 12x9
Dining room
- Level: Main
- Dimensions: 11x10
Game room
- Level: Basement
- Dimensions: 18x18
Kitchen
- Level: Main
- Dimensions: 11x7
Laundry
- Level: Basement
- Dimensions: 11x10
Living room
- Level: Main
- Dimensions: 18x18
Heating
- Forced Air, Gas
Cooling
- Central Air
Appliances
- Included: Some Electric Appliances, Dryer, Dishwasher, Refrigerator, Stove, Washer
Features
- Flooring: Carpet, Ceramic Tile, Hardwood
- Basement: Finished,Walk-Out Access
- Has fireplace: No
Interior area
- Total structure area: 1,516
- Total interior livable area: 1,516 sqft
Property
Parking
- Total spaces: 3
- Parking features: Attached, Garage
- Has attached garage: Yes
Features
- Levels: Two
- Stories: 2
- Pool features: None
Lot
- Size: 9,003 Square Feet
- Dimensions: 0.2067
Details
- Parcel number: 0471L00004000000
Construction
Type & style
- Home type: SingleFamily
- Architectural style: Colonial,Two Story
- Property subtype: Single Family Residence
Materials
- Brick
- Roof: Composition
Condition
- Resale
- Year built: 1946
Details
- Warranty included: Yes
Utilities & green energy
- Sewer: Public Sewer
- Water: Public
Community & HOA
Community
- Features: Public Transportation
Location
- Region: Pittsburgh
Financial & listing details
- Price per square foot: $148/sqft
- Tax assessed value: $132,500
- Annual tax amount: $4,909
- Date on market: 5/31/2026
Estimated market value
$223,200
$212,000 - $234,000
$2,419/mo
Price history
| Date | Event | Price |
|---|---|---|
| 6/18/2026 | Price change | $225,000-10%$148/sqft |
Source:  WPMLS #1757088 Report a problem WPMLS #1757088 Report a problem | ||
| 5/31/2026 | Listed for sale | $250,000+133.6%$165/sqft |
Source: WPMLS #1757088 Report a problem | ||
| 4/17/2012 | Sold | $107,000$71/sqft |
Source: WPMLS #906971 Report a problem | ||
Public tax history
| Year | Property taxes | Tax assessment |
|---|---|---|
| 2025 | $4,751 +10.8% | $114,500 |
| 2024 | $4,289 +691.9% | $114,500 |
| 2023 | $542 +0% | $114,500 |
| 2022 | $542 | $114,500 |
| 2021 | $542 +2% | $114,500 |
| 2020 | $531 -2% | $114,500 |
| 2019 | $542 -58.8% | $114,500 |
| 2018 | $1,314 +0% | $114,500 |
| 2017 | $1,314 +142.7% | $114,500 |
| 2016 | $542 -83.7% | $114,500 |
| 2015 | $3,329 | $114,500 |
| 2014 | -- | $114,500 -13.6% |
| 2013 | -- | $132,500 +25.7% |
| 2012 | -- | $105,400 |
| 2011 | -- | $105,400 |
| 2010 | -- | $105,400 |
| 2009 | -- | $105,400 |
| 2008 | -- | $105,400 |
| 2007 | -- | $105,400 |
| 2006 | -- | $105,400 |
| 2005 | -- | $105,400 |
| 2004 | -- | $105,400 -12.5% |
| 2003 | -- | $120,400 |
| 2002 | -- | $120,400 |
Find assessor info on the county website
Monthly payment
Est. payment
Payment breakdown
Explore the cost of this home by adjusting the details. Changes won't be saved.Climate risks
Neighborhood: 15236
Nearby schools
GreatSchools rating
- NAMcclellan El SchoolGrades: K-2Distance: 0.7 mi
- 10/10Pleasant Hills Middle SchoolGrades: 6-8Distance: 0.3 mi
- 8/10Thomas Jefferson High SchoolGrades: 9-12Distance: 2.5 mi
Schools provided by the listing agent
- District: West Jefferson Hills
Source: WPMLS. This data may not be complete. We recommend contacting the local school district to confirm school assignments for this home.
- $210,0003 bd2 ba-- sqft118 Columbia Dr, Pittsburgh, PA 15236Sold

- $222,1003 bd2 ba1k sqft130 Columbia Dr, Pittsburgh, PA 15236Off Market
- $180,5003 bd1 ba949 sqft143 Winifred Dr, Pittsburgh, PA 15236Sold
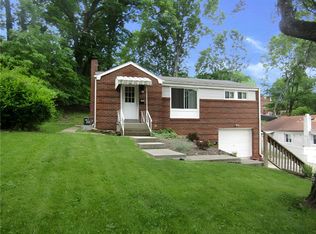
- $277,2003 bd1 ba1k sqft136 Columbia Dr, Pittsburgh, PA 15236Off Market
- $312,3793 bd2 ba1.2k sqft110 Columbia Dr, Pittsburgh, PA 15236Sold
- $234,2003 bd2 ba927 sqft139 Winifred Dr, Pittsburgh, PA 15236Off Market
- $274,5003 bd3 ba1.8k sqft147 Winifred Dr, Pittsburgh, PA 15236Off Market
- $223,9004 bd1 ba1.6k sqft123 Columbia Dr, Pittsburgh, PA 15236Off Market
A local agent can set up tours, give advice and negotiate with sellers.
A local lender can help you make sure your offer is ready when you are.
Similar homes
- $279,9004 bd2 ba1.1k sqft49 Audrey Dr, Pittsburgh, PA 15236For Sale
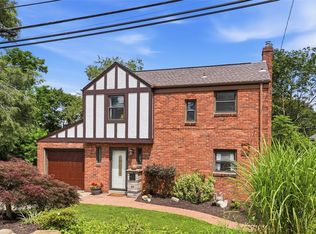 MLS ID #1766181, Corey Kelly. WPMLS
 - $239,9003 bd2 ba1.2k sqft577 Arbor Ln, Pittsburgh, PA 15236For Sale
 MLS ID #1762915, Mark Ratti. WPMLS
 - $210,0003 bd2 ba950 sqft319 Saratoga Dr, Pittsburgh, PA 15236For Sale
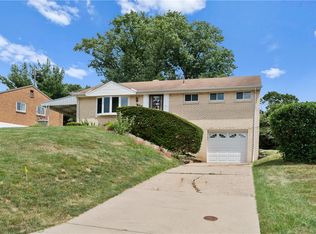 MLS ID #1760739, John Geisler. WPMLS
 - $250,0003 bd3 ba1.7k sqft440 Jenne Dr, Pittsburgh, PA 15236For Sale
 MLS ID #1763267, Vicky Chang. WPMLS
 - $215,0004 bd2 ba1.3k sqft408 Oliver Dr, White Oak, PA 15131For SaleMLS ID #1766244, Elizabeth Hornicak. WPMLS
- $219,9004 bd2 ba1.8k sqft600 Douglas Ave, Elizabeth, PA 15037For SaleMLS ID #1759971, Richard Charles. WPMLS
- $229,9003 bd2 ba975 sqft1654 Hollyrood Rd, Pittsburgh, PA 15227For SaleMLS ID #1762057, Roberta Mikita. WPMLS
- $194,9003 bd2 ba1.2k sqft2230 Fairland St, Pittsburgh, PA 15210For SaleMLS ID #1766305, Tara Sill. WPMLS
- $257,5003 bd2 ba1.2k sqft4883 E Willock Rd, Pittsburgh, PA 15227For SaleMLS ID #1757419, Samuel Livingston. WPMLS
- $215,0003 bd2 ba952 sqft1035 Sanda Dr, Pittsburgh, PA 15227For SaleMLS ID #1763368, Brooke Bromley. WPMLS
- $224,9003 bd3 ba1.3k sqft349 Crescent Gardens Dr, Pittsburgh, PA 15235For SaleMLS ID #1766161, Lisa Giacchino. WPMLS
- $229,9003 bd2 ba1.3k sqft158 Maryellen Dr, North Versailles, PA 15137For SaleMLS ID #1765748, Carla Schmondiuk. WPMLS
- $289,8993 bd2 ba1.4k sqft5626 5th St, Pittsburgh, PA 15236For SaleMLS ID #1736519, Scott Harding. WPMLS
- $215,0003 bd2 ba1.5k sqft5723 Mifflin Rd, Pittsburgh, PA 15207For SaleMLS ID #1754379, Christopher Angelo. WPMLS
- $210,0003 bd2 ba1.4k sqft1038 Ardmore Manor Dr, Pittsburgh, PA 15221For SaleMLS ID #1765950, Jerome Yoders. WPMLS
- $246,0003 bd2 ba1.5k sqft236 Hazel Rd, Pittsburgh, PA 15235For SaleMLS ID #1765868, Carolyn Gould. WPMLS
- $222,0002 bd1 ba1.1k sqft93 Adams Dr, Pittsburgh, PA 15241For SaleMLS ID #1761026, Franklin Rogers. WPMLS
- $182,0002 bd1 ba819 sqft5163 Baptist Rd, Pittsburgh, PA 15236For SaleMLS ID #1761882, Scott LaRocca. WPMLS
- $250,0003 bd2 ba1k sqft1470 Old Leechburg Rd, Pittsburgh, PA 15239For SaleMLS ID #1765716, John Marzullo. WPMLS
- $235,0002 bd2 ba875 sqft1074 Roseanne Ave, Pittsburgh, PA 15216For SaleMLS ID #1765899, Liz Merrell. WPMLS
