Meticulously maintained and cared for, level-entry ranch offering comfortable one-level living with exceptional indoor and outdoor entertaining spaces. This 2-bedroom, 1.5-bath home features beautiful hardwood floors, an updated kitchen, neutral décor, and abundant closet and storage space throughout.
The spacious finished lower level includes a large game room with a built-in bar, powder room, and flexible space ideal for entertaining, a home office, workout area, or overnight guests. A separate laundry room with exterior access adds convenience.
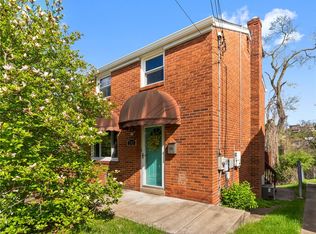
Enjoy the inviting covered front porch, a spacious rear deck, and a lower patio overlooking the level backyard—perfect for relaxing, gardening, or hosting family and friends. Located on a quiet dead-end street, this move-in ready home offers the perfect combination of thoughtful updates, functional living space, and low-maintenance living.
Contingent
$235,000
1074 Roseanne Ave, Pittsburgh, PA 15216
2beds
875sqft
:
Get pre-qualified$1,603/mo
Single Family Residence
Built in 1960
6,324 Square Feet Lot
$235,800 Zestimate®
$269/sqft
$-- HOA
What's special
Comfortable one-level livingLevel-entry ranchLevel backyardSpacious rear deckSpacious finished lower levelInviting covered front porchBeautiful hardwood floors
- 9 days |
- 989 |
- 88 |
Likely to sell faster than
Zillow last checked:
Listing updated:
Listed by:
Liz Merrell 412-407-5720,
COMPASS PENNSYLVANIA, LLC 412-407-5720
Source: WPMLS,MLS#: 1765899 Originating MLS: West Penn Multi-List
Originating MLS: West Penn Multi-ListFacts & features
Interior
Bedrooms & bathrooms
- Bedrooms: 2
- Bathrooms: 2
- Full bathrooms: 1
- 1/2 bathrooms: 1
Primary bedroom
- Level: Main
- Dimensions: 12x12
Bedroom 2
- Level: Main
- Dimensions: 12x8
Dining room
- Level: Main
- Dimensions: 12x8
Game room
- Level: Lower
- Dimensions: 20x15
Kitchen
- Level: Main
- Dimensions: 15x8
Living room
- Level: Main
- Dimensions: 16x12
Heating
- Forced Air, Gas
Cooling
- Central Air
Appliances
- Included: Some Gas Appliances, Dryer, Dishwasher, Refrigerator, Stove, Washer
Features
- Window Treatments
- Flooring: Hardwood, Tile
- Windows: Window Treatments
- Basement: Finished,Walk-Out Access
Interior area
- Total structure area: 875
- Total interior livable area: 875 sqft
Video & virtual tour
Property
Parking
- Total spaces: 1
- Parking features: Built In
- Has attached garage: Yes
Features
- Levels: One
- Stories: 1
- Pool features: None
Lot
- Size: 6,324 Square Feet
- Dimensions: 0.1452
Details
- Parcel number: 0036H00256000000
Construction
Type & style
- Home type: SingleFamily
- Architectural style: Colonial,Ranch
- Property subtype: Single Family Residence
Materials
- Brick
- Roof: Composition
Condition
- Resale
- Year built: 1960
Utilities & green energy
- Sewer: Public Sewer
- Water: Public
Community & HOA
Community
- Features: Public Transportation
Location
- Region: Pittsburgh
Financial & listing details
- Price per square foot: $269/sqft
- Tax assessed value: $100,200
- Annual tax amount: $2,166
- Date on market: 7/22/2026
Estimated market value
$235,800
$224,000 - $248,000
$1,339/mo
Price history
| Date | Event | Price |
|---|---|---|
| 7/28/2026 | Contingent | $235,000$269/sqft |
Source:  WPMLS #1765899 Report a problem WPMLS #1765899 Report a problem | ||
| 7/22/2026 | Listed for sale | $235,000+72.2%$269/sqft |
Source: WPMLS #1765899 Report a problem | ||
| 5/22/2017 | Sold | $136,500+1.1%$156/sqft |
Source: WPMLS #1271625 Report a problem | ||
| 4/6/2017 | Listed for sale | $135,000+27.4%$154/sqft |
Source: Howard Hanna - Mt. Lebanon #1271625 Report a problem | ||
| 9/21/2009 | Sold | $106,000+49.3%$121/sqft |
Source: Public Record Report a problem | ||
| 10/19/1994 | Sold | $71,000$81/sqft |
Source: Public Record Report a problem | ||
Public tax history
| Year | Property taxes | Tax assessment |
|---|---|---|
| 2025 | $2,023 +6.8% | $82,200 |
| 2024 | $1,894 +387.1% | $82,200 |
| 2023 | $389 | $82,200 |
| 2022 | $389 | $82,200 |
| 2021 | $389 +2% | $82,200 |
| 2020 | $381 -2% | $82,200 |
| 2019 | $389 -82.9% | $82,200 -18% |
| 2018 | $2,268 | $100,200 |
| 2017 | $2,268 +483.2% | $100,200 +21.9% |
| 2016 | $389 -78.6% | $82,200 |
| 2015 | $1,819 +812.6% | $82,200 |
| 2014 | $199 | $82,200 -3.5% |
| 2013 | -- | $85,200 +100.5% |
| 2012 | -- | $42,500 |
| 2011 | -- | $42,500 -26.1% |
| 2010 | -- | $57,500 +35.3% |
| 2009 | -- | $42,500 |
| 2008 | -- | $42,500 |
| 2007 | -- | $42,500 |
| 2006 | -- | $42,500 -40.1% |
| 2005 | -- | $71,000 |
| 2004 | -- | $71,000 -17.4% |
| 2003 | -- | $86,000 -15.5% |
| 2002 | -- | $101,800 |
Find assessor info on the county website
Monthly payment
Est. payment
Payment breakdown
Explore the cost of this home by adjusting the details. Changes won't be saved.Climate risks
Neighborhood: Banksville
Nearby schools
GreatSchools rating
- 4/10Pittsburgh Banksville K-5Grades: K-5Distance: 0.2 mi
- 3/10Pittsburgh South Hills 6-8Grades: 6-8Distance: 1.1 mi
- 2/10Pittsburgh Brashear High SchoolGrades: 9-12Distance: 1 mi
Schools provided by the listing agent
- District: Pittsburgh
Source: WPMLS. This data may not be complete. We recommend contacting the local school district to confirm school assignments for this home.
- $193,4002 bd1 ba875 sqft1078 Roseanne Ave, Pittsburgh, PA 15216Off Market
- $175,9003 bd2 ba875 sqft1068 Roseanne Ave, Pittsburgh, PA 15216Off Market
- $216,2002 bd2 ba875 sqft1084 Roseanne Ave, Pittsburgh, PA 15216Off Market

- $236,3003 bd2 ba875 sqft1062 Roseanne Ave, Pittsburgh, PA 15216Off Market

- $167,8002 bd1 ba1k sqft1137 Chappel Ave, Pittsburgh, PA 15216Off Market
- $220,2002 bd2 ba875 sqft1077 Roseanne Ave, Pittsburgh, PA 15216Off Market
- $30,200-- bd-- ba-- sqft1137 Chappel Ave, Pittsburgh, PA 15216Off Market
- $209,8003 bd1 ba875 sqft1071 Roseanne Ave, Pittsburgh, PA 15216Off Market
A local agent can set up tours, give advice and negotiate with sellers.
A local lender can help you make sure your offer is ready when you are.
Similar homes
- $219,0002 bd1 ba874 sqft2703 Philadelphia Ave, Pittsburgh, PA 15216For Sale
 MLS ID #1750487, Jason Dalbey. WPMLS
 - $239,9003 bd2 ba935 sqft5185 Caste Dr, Pittsburgh, PA 15236For Sale
 MLS ID #1761691, Devon Lauer. WPMLS
 - $235,0002 bd2 ba912 sqft33 Perry St, Millvale, PA 15209For Sale
 MLS ID #1766127, Beth Danchek. WPMLS
 - $234,9003 bd2 ba1k sqft348 Vanadium Rd, Pittsburgh, PA 15243For Sale
 MLS ID #1764190, Colleen Lehman. WPMLS
 - $239,9003 bd2 ba1.2k sqft120 Wilbert St, Pittsburgh, PA 15211For SaleMLS ID #1746673, Andrew Dellavecchia. WPMLS
- $234,9002 bd2 ba875 sqft1615 Blossom Hill Rd, Pittsburgh, PA 15234For SaleMLS ID #1749602, Justin Riapos. WPMLS
- $215,0003 bd2 ba952 sqft1035 Sanda Dr, Pittsburgh, PA 15227For SaleMLS ID #1763368, Brooke Bromley. WPMLS
- $225,0002 bd2 ba925 sqft5229 Meadowcrest Rd, Pittsburgh, PA 15236For SaleMLS ID #1762357, Gabrielle Stadelman. WPMLS
- $279,9002 bd2 ba1k sqft348 Kohlman Dr, Pittsburgh, PA 15214For SaleMLS ID #1766109, Jacob Scheloske. WPMLS
- $225,0003 bd2 ba1.2k sqft417 Eureka St, Pittsburgh, PA 15211For SaleMLS ID #1751749, Tina Salem. WPMLS
- $240,0002 bd1 ba956 sqft1022 Willow Dr, Pittsburgh, PA 15237For SaleMLS ID #1766175, Michael Reed. WPMLS
- $250,0003 bd2 ba1.1k sqft3524 Middleboro Rd, Pittsburgh, PA 15234For SaleMLS ID #1760482, Ronald Graf. WPMLS
- $229,9003 bd2 ba975 sqft1654 Hollyrood Rd, Pittsburgh, PA 15227For SaleMLS ID #1762057, Roberta Mikita. WPMLS
- $210,0002 bd1 ba886 sqft5276 Holmes St, Pittsburgh, PA 15201For SaleMLS ID #1767212, John Fincham. WPMLS
- $214,9003 bd2 ba1.2k sqft954 Brentview Rd, Pittsburgh, PA 15236For SaleMLS ID #1765586, Marjory Stawiarski. WPMLS
- $269,9003 bd2 ba1k sqft160 Renfer St, Pittsburgh, PA 15237For SaleMLS ID #1766422, Victoria Angiolini. WPMLS
- $265,0003 bd2 ba1.2k sqft235 Cherrydell Dr, Pittsburgh, PA 15220For SaleMLS ID #1732502, Afrah Abdulkader. WPMLS
- $265,0003 bd2 ba1.1k sqft5341 Orchard Hill Dr, Pittsburgh, PA 15236For SaleMLS ID #1763603, Beth Incardona. WPMLS
- $234,0002 bd1 ba964 sqft217 Ilion St, Pittsburgh, PA 15207For SaleMLS ID #1748476, Chris Mundie. WPMLS
- $299,9003 bd2 ba1.3k sqft341 E Agnew Ave, Pittsburgh, PA 15210For SaleMLS ID #1757395, Santino Merante. WPMLS
