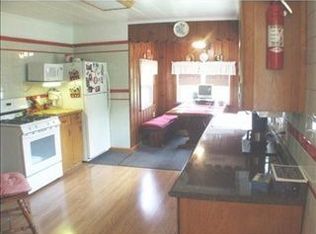
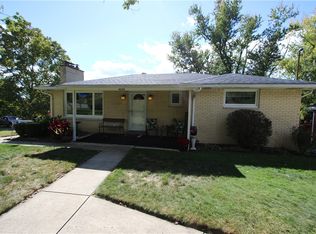
Look no further and move in as fast as your heart desires. This 3 bedroom 2 and a half bath homes offers a lot over half an acre with a rather flat rear yard with lots of possibilities. Knotty pine paneling throughout the house have a rustic look and charm. Gas fireplace in the living room provides even more charm on those cold winter evenings. Spacious kitchen with stainless steel appliances and cozy dining area within the space. Large deck off the kitchen convenient for grilling and hosting guests. Master bedroom with full bath along with recently remodeled full bath which will impress. Loads of storage space in the laundry room as well as cabinets in the garage to keep everything organized. The unfinished room in the basement offers many options for the new owner.
For sale
Price cut: $5K (10/13)
$225,000
1613 State Route 885, Clairton, PA 15025
3beds
1,513sqft
Single Family Residence
Built in 1950
0.6 Acres Lot
$224,600 Zestimate®
$149/sqft
$-- HOA
What's special
Rather flat rear yardCozy dining area
- 193 days
- 346
- 31
Zillow last checked:
Listing updated:
Listed by:
Tracy Khalil 412-882-9100,
HOWARD HANNA REAL ESTATE SERVICES 412-882-9100
Source: WPMLS,MLS#: 1747399 Originating MLS: West Penn Multi-List
Originating MLS: West Penn Multi-ListFacts & features
Interior
Bedrooms & bathrooms
- Bedrooms: 3
- Bathrooms: 3
- Full bathrooms: 2
- 1/2 bathrooms: 1
Primary bedroom
- Level: Upper
- Dimensions: 14x11
Bedroom 2
- Level: Upper
- Dimensions: 14x11
Bedroom 3
- Level: Upper
- Dimensions: 11x9
Bonus room
- Level: Lower
Den
- Level: Upper
- Dimensions: 12x11
Kitchen
- Level: Main
- Dimensions: 20x11
Laundry
- Level: Lower
- Dimensions: 19x13
Living room
- Level: Main
- Dimensions: 15x14
Heating
- Forced Air, Gas
Cooling
- Central Air
Appliances
- Included: Some Gas Appliances, Dishwasher, Disposal, Refrigerator, Stove
Features
- Flooring: Carpet
- Has basement: Yes
- Number of fireplaces: 1
- Fireplace features: Gas
Interior area
- Total structure area: 1,513
- Total interior livable area: 1,513 sqft
Property
Parking
- Total spaces: 1
- Parking features: Built In, Garage Door Opener
- Has attached garage: Yes
Features
- Levels: Multi/Split
- Stories: 2
Lot
- Size: 0.6 Acres
- Dimensions: 76 x 382 x 55 x 409 m/l
Details
- Parcel number: 0560F00291000000
Construction
Type & style
- Home type: SingleFamily
- Architectural style: Multi-Level
- Property subtype: Single Family Residence
Materials
- Aluminum Siding
- Roof: Asphalt
Condition
- Resale
- Year built: 1950
Utilities & green energy
- Sewer: Public Sewer
- Water: Public
Community & HOA
Location
- Region: Clairton
Financial & listing details
- Price per square foot: $149/sqft
- Tax assessed value: $104,200
- Annual tax amount: $3,680
- Date on market: 4/8/2026
Estimated market value
$224,600
$213,000 - $236,000
$1,805/mo
Price history
| Date | Event | Price |
|---|---|---|
| 10/13/2026 | Price change | $225,000-2.2%$149/sqft |
Source:  WPMLS #1747399 Report a problem WPMLS #1747399 Report a problem | ||
| 9/17/2026 | Price change | $230,000-2.1%$152/sqft |
Source: WPMLS #1747399 Report a problem | ||
| 8/20/2026 | Listed for sale | $235,000$155/sqft |
Source: WPMLS #1747399 Report a problem | ||
| 7/29/2026 | Pending sale | $235,000$155/sqft |
Source: WPMLS #1747399 Report a problem | ||
| 7/27/2026 | Listed for sale | $235,000$155/sqft |
Source: WPMLS #1747399 Report a problem | ||
| 7/7/2026 | Pending sale | $235,000$155/sqft |
Source: WPMLS #1747399 Report a problem | ||
| 6/26/2026 | Price change | $235,000-2.1%$155/sqft |
Source: WPMLS #1747399 Report a problem | ||
| 5/12/2026 | Listed for sale | $240,000$159/sqft |
Source: WPMLS #1747399 Report a problem | ||
| 5/6/2026 | Contingent | $240,000$159/sqft |
Source: WPMLS #1747399 Report a problem | ||
| 4/8/2026 | Listed for sale | $240,000$159/sqft |
Source: WPMLS #1747399 Report a problem | ||
| 3/26/2026 | Listing removed | $240,000$159/sqft |
Source: BHHS broker feed #1716095 Report a problem | ||
| 3/17/2026 | Price change | $240,000-4%$159/sqft |
Source: WPMLS #1716095 Report a problem | ||
| 3/2/2026 | Listed for sale | $250,000$165/sqft |
Source: WPMLS #1716095 Report a problem | ||
| 1/22/2026 | Listing removed | $250,000$165/sqft |
Source: BHHS broker feed #1716095 Report a problem | ||
| 11/13/2025 | Listed for sale | $250,000$165/sqft |
Source: WPMLS #1716095 Report a problem | ||
| 9/2/2025 | Contingent | $250,000$165/sqft |
Source: WPMLS #1716095 Report a problem | ||
| 8/13/2025 | Listed for sale | $250,000+160.4%$165/sqft |
Source: WPMLS #1716095 Report a problem | ||
| 11/5/2009 | Sold | $96,000$63/sqft |
Source: Public Record Report a problem | ||
Public tax history
| Year | Property taxes | Tax assessment |
|---|---|---|
| 2025 | $3,073 +6.1% | $86,200 |
| 2024 | $2,898 +610.7% | $86,200 |
| 2023 | $408 | $86,200 |
| 2022 | $408 | $86,200 |
| 2021 | $408 +2% | $86,200 |
| 2020 | $400 -2% | $86,200 |
| 2019 | $408 -54.5% | $86,200 |
| 2018 | $896 | $86,200 |
| 2017 | $896 +119.7% | $86,200 |
| 2016 | $408 -83.1% | $86,200 |
| 2015 | $2,412 | $86,200 |
| 2014 | -- | $86,200 -3.4% |
| 2013 | -- | $89,200 -7.5% |
| 2012 | -- | $96,400 |
| 2011 | -- | $96,400 |
| 2010 | -- | $96,400 |
| 2009 | -- | $96,400 |
| 2008 | -- | $96,400 |
| 2007 | -- | $96,400 |
| 2006 | -- | $96,400 |
| 2005 | -- | $96,400 |
| 2004 | -- | $96,400 -13.5% |
| 2003 | -- | $111,400 |
| 2002 | -- | $111,400 |
Find assessor info on the county website
Monthly payment
Est. payment
Payment breakdown
Explore the cost of this home by adjusting the details. Changes won't be saved.Climate risks
Neighborhood: 15025
Nearby schools
Schools provided by the listing agent
- District: West Jefferson Hills
Source: WPMLS. This data may not be complete. We recommend contacting the local school district to confirm school assignments for this home.
Similar homes
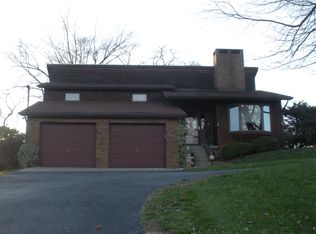
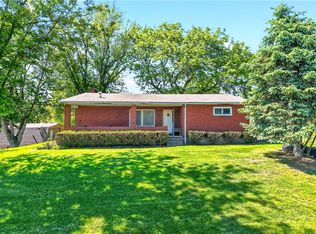
- $219,9003 bd2 ba1.6k sqft2000 School St, Clairton, PA 15025For Sale
 MLS ID #1753459, Dana Evans. WPMLS
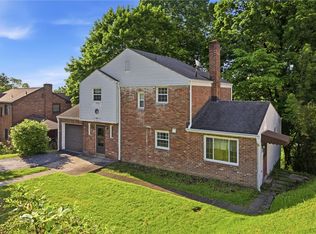
 - $225,0004 bd3 ba1.5k sqft126 Columbia Dr, Pittsburgh, PA 15236For Sale
 MLS ID #1757088, Sonia Gotera. WPMLS
 - $229,9003 bd2 ba1.2k sqft191 Columbia Dr, Pittsburgh, PA 15236For Sale
 MLS ID #1769031, Nick Bova. WPMLS
 - $238,0003 bd2 ba1k sqft4239 Finleyville Elrama Rd, Finleyville, PA 15332For Sale
 MLS ID #1777786, Doreen Walters. WPMLS
