Welcome to 2406 Old Elizabeth Road! This well maintained West Mifflin home offers exceptional interior space, practical storage solutions throughout, and comfortable living options. The primary bedroom features its own full private bathroom, complemented by additional large bedrooms and abundant integrated storage on every level. Step outside to enjoy a spacious, private backyard along with a covered and screened rear patio, ideal for relaxing or outdoor dining in any weather. Conveniently located just 10 miles from Downtown Pittsburgh with quick access to local shopping, dining, and main commuter routes.
For sale
Price cut: $20K (8/28)
$250,000
2406 Old Elizabeth Rd, West Mifflin, PA 15122
3beds
2,159sqft
Single Family Residence
Built in 1968
0.26 Acres Lot
$247,300 Zestimate®
$116/sqft
$-- HOA
What's special
Exceptional interior spaceSpacious private backyardAdditional large bedroomsPractical storage solutions throughoutComfortable living options
- 47 days
- 551
- 41
Zillow last checked:
Listing updated:
Listed by:
Walter MacFann 724-330-5800,
TRI COUNTY REALTY ASSOCIATES LP 724-330-5800
Source: WPMLS,MLS#: 1769401 Originating MLS: West Penn Multi-List
Originating MLS: West Penn Multi-ListFacts & features
Interior
Bedrooms & bathrooms
- Bedrooms: 3
- Bathrooms: 3
- Full bathrooms: 2
- 1/2 bathrooms: 1
Primary bedroom
- Level: Upper
- Dimensions: 14x17
Bedroom 2
- Level: Upper
- Dimensions: 14x11
Bedroom 3
- Level: Upper
- Dimensions: 11x12
Bonus room
- Level: Main
- Dimensions: 8x7
Dining room
- Level: Main
- Dimensions: 12x12
Entry foyer
- Level: Main
- Dimensions: 5x13
Family room
- Level: Lower
- Dimensions: 16x11
Kitchen
- Level: Main
- Dimensions: 8x12
Laundry
- Level: Lower
- Dimensions: 10x6
Living room
- Level: Main
- Dimensions: 13x20
Heating
- Forced Air, Gas
Cooling
- Central Air
Appliances
- Included: Some Electric Appliances, Dryer, Refrigerator, Stove, Washer
Features
- Pantry, Window Treatments
- Flooring: Vinyl, Carpet
- Windows: Window Treatments
- Basement: Interior Entry
- Number of fireplaces: 1
- Fireplace features: Wood Burning
Interior area
- Total structure area: 2,159
- Total interior livable area: 2,159 sqft
Property
Parking
- Total spaces: 4
- Parking features: Built In, Garage Door Opener
- Has attached garage: Yes
Features
- Levels: Multi/Split
- Stories: 2
- Pool features: None
Lot
- Size: 0.26 Acres
- Dimensions: 0.2609
Details
- Parcel number: 0312R00062000000
Construction
Type & style
- Home type: SingleFamily
- Architectural style: Multi-Level
- Property subtype: Single Family Residence
Materials
- Brick, Frame
- Roof: Asphalt
Condition
- Resale
- Year built: 1968
Details
- Warranty included: Yes
Utilities & green energy
- Sewer: Public Sewer
- Water: Public
Community & HOA
Location
- Region: West Mifflin
Financial & listing details
- Price per square foot: $116/sqft
- Tax assessed value: $150,300
- Annual tax amount: $6,799
- Date on market: 8/11/2026
Estimated market value
$247,300
$235,000 - $260,000
$2,251/mo
Price history
| Date | Event | Price |
|---|---|---|
| 8/28/2026 | Price change | $250,000-7.4%$116/sqft |
Source:  WPMLS #1769401 Report a problem WPMLS #1769401 Report a problem | ||
| 8/11/2026 | Listed for sale | $270,000$125/sqft |
Source: WPMLS #1769401 Report a problem | ||
Public tax history
| Year | Property taxes | Tax assessment |
|---|---|---|
| 2025 | $5,742 +6.3% | $132,300 |
| 2024 | $5,402 +763.2% | $132,300 |
| 2023 | $626 | $132,300 |
| 2022 | $626 | $132,300 |
| 2021 | $626 +2% | $132,300 |
| 2020 | $613 -2% | $132,300 |
| 2019 | $626 -87.3% | $132,300 |
| 2018 | $4,908 0% | $132,300 |
| 2017 | $4,910 +684.6% | $132,300 |
| 2016 | $626 -87.1% | $132,300 |
| 2015 | $4,866 +902.4% | $132,300 |
| 2014 | $485 | $132,300 -2.2% |
| 2013 | -- | $135,300 +30.7% |
| 2012 | -- | $103,500 |
| 2011 | -- | $103,500 |
| 2010 | -- | $103,500 |
| 2009 | -- | $103,500 |
| 2008 | -- | $103,500 |
| 2007 | -- | $103,500 |
| 2006 | -- | $103,500 |
| 2005 | -- | $103,500 |
| 2004 | -- | $103,500 -12.7% |
| 2003 | -- | $118,500 -2.4% |
| 2002 | -- | $121,400 |
Find assessor info on the county website
Monthly payment
Est. payment
Payment breakdown
Explore the cost of this home by adjusting the details. Changes won't be saved.Climate risks
Neighborhood: 15122
Nearby schools
Schools provided by the listing agent
- District: West Mifflin Area
Source: WPMLS. This data may not be complete. We recommend contacting the local school district to confirm school assignments for this home.
- $246,3003 bd2 ba1.6k sqft2410 Old Elizabeth Rd, West Mifflin, PA 15122Off Market
- $186,9003 bd2 ba1.4k sqft2402 Old Elizabeth Rd, West Mifflin, PA 15122Off Market
- $285,5003 bd2 ba1.5k sqft2416 Old Elizabeth Rd, West Mifflin, PA 15122Off Market
- $127,5003 bd1 ba900 sqft214 Bluemont Dr, West Mifflin, PA 15122Sold
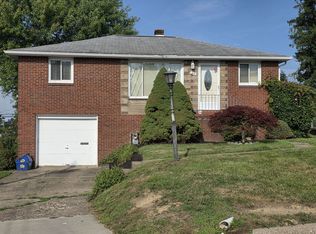
Similar homes
- $240,0003 bd2 ba1.3k sqft2116 Pennsylvania Ave, West Mifflin, PA 15122For Sale
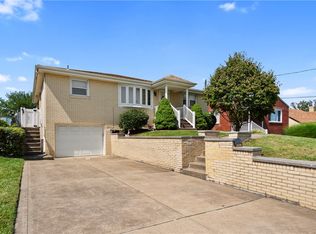 MLS ID #1773063, Michelle Haeck. WPMLS
 - $285,0003 bd3 ba1.4k sqft2120 Vermont Ave, West Mifflin, PA 15122For Sale
 MLS ID #1772910, Joseph Kasyan. WPMLS
 - $249,9003 bd2 ba1.3k sqft5500 Sagebrush Dr, Pittsburgh, PA 15236For Sale
 MLS ID #1770869, Jack Thomas. WPMLS
 - $240,0003 bd2 ba1.2k sqft4126-4128 Everlawn St, West Mifflin, PA 15122For Sale
 MLS ID #1760547, Mary Bell. WPMLS
